Read before
you build.
Practical articles for homeowners and contractors preparing site-plan drawings and residential improvement applications.
Practical North Carolina permit guides and answers.
Browse project-specific guides about surveys, zoning, CAMA, ADUs, new homes and plan review corrections. Search by topic or project. Local permit authorities control final requirements.
16 of 16 guides

How Much Does a Site Plan Cost in North Carolina? 2026–2027 Guide
A North Carolina site plan may be an uncomplicated drawing of a house and proposed shed, or part of a much larger permit set. The pric…
Read article ↗
How to Get a Site Plan for a Building Permit in North Carolina
Most North Carolina building permit site plans begin with a property record and a clear description of what will be built. The require…
Read article ↗
Do You Need a Permit for a Shed in North Carolina? Size, Setbacks & Plans
Shed permit requirements in North Carolina are not determined by one simple statewide square-foot rule. Zoning approval, construction …
Read article ↗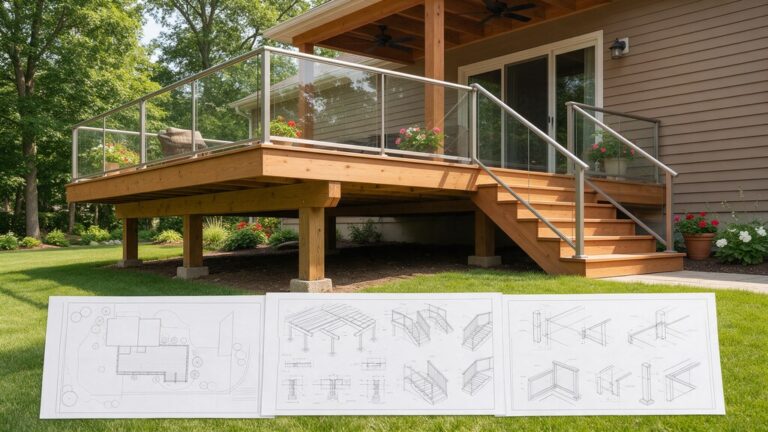
Do You Need a Permit to Build a Deck in North Carolina?
A new deck usually raises two different questions: may it be placed in the proposed location, and will its structural design satisfy t…
Read article ↗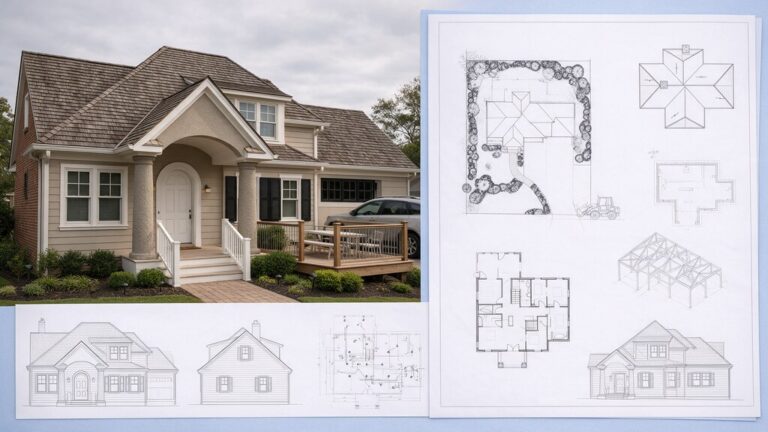
How to Get a Building Permit in Raleigh, NC: Plans and Application Steps
Raleigh handles many residential building permits through its Permit and Development Portal, but the required documents depend on whet…
Read article ↗
North Carolina Site Plan vs. Property Survey: What Permit Applicants Actually Need
Understand what a survey proves, what a site plan communicates, and when a North Carolina permit reviewer expects both.
Read article ↗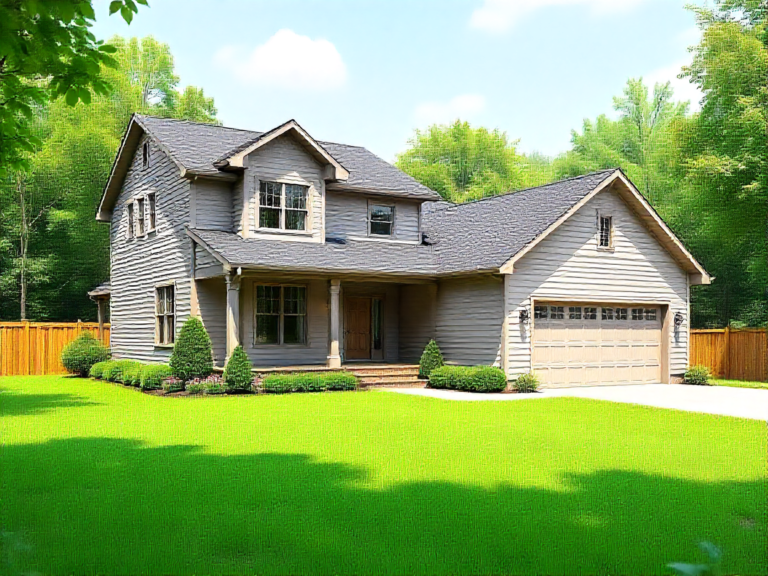
Grading and Drainage Plans in North Carolina: When a Site Plan Isn't Enough
Understand grading contours, drainage flow paths, erosion controls and when NC projects require additional civil design.
Read article ↗
NC Permit Plan Rejected? How to Respond to Review Comments Efficiently
How to turn permit review comments into a clear revision checklist without creating new drawing inconsistencies.
Read article ↗
North Carolina ADU Law 2027: What Homeowners Should Know Before Applying
A homeowner-focused explanation of the enacted 2026 NC ADU law, January 2027 application date and where it applies.
Read article ↗
Lot Coverage vs. Impervious Surface in NC: How to Calculate Both
Learn why building coverage, impervious area and NCDEQ built-upon area are different—and how to calculate site totals.
Read article ↗
North Carolina New Home Permit Drawings: From Site Plan to Construction Set
See which sheets a new NC house may need and how to coordinate zoning, foundation, structural, MEP and site work.
Read article ↗
CAMA and Coastal Site Plans in North Carolina: What to Check Before You Build
CAMA Areas of Environmental Concern, flood elevations, site coverage and permit drawings for NC coastal property.
Read article ↗
North Carolina Setbacks and Easements: How to Check Where You Can Build
A practical process for verifying front, side, and rear setbacks alongside easements and recorded lot restrictions.
Read article ↗
Planning a North Carolina ADU or Home Addition? Start With the Site Plan
Understand footprint changes, property documents and local review before ordering drawings.
Read article ↗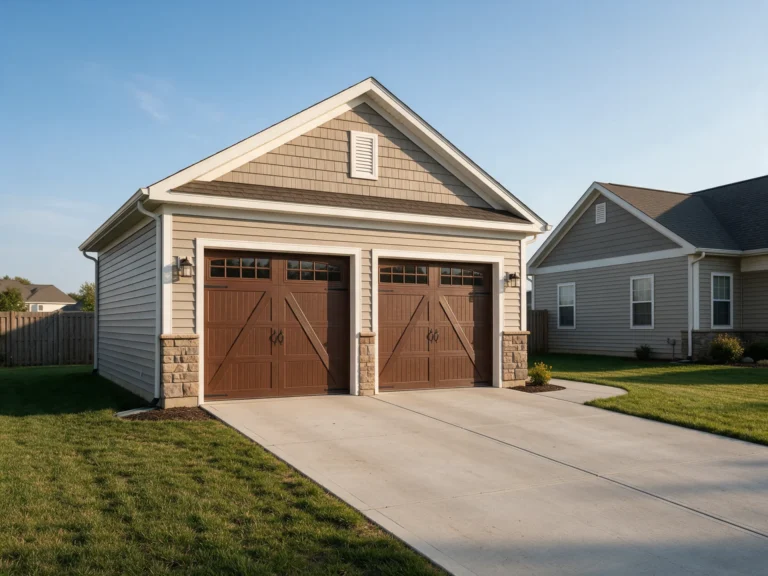
Garage or Shed Site Plans in North Carolina: Six Things to Check First
How to approach structure placement, driveway access and permit-site documentation.
Read article ↗
Before You Draw a North Carolina Deck Site Plan: A Homeowner Checklist
Seven questions to settle before preparing a deck or porch permit site drawing.
Read article ↗No articles match your search. Try another topic.
Guides and calculators.
NC Permit Guides
Learn site-plan basics and the difference between a site plan and a survey.
Browse guides ↗Lot Coverage Calculator
Estimate a simple building footprint ratio using a known lot area.
Use calculator ↗Impervious Area Calculator
Explore counted existing and proposed roofed or paved areas.
Use calculator ↗Need a real site plan for your property?
Share the address, proposed work and available survey or permit comments.