Do You Need a Permit for a Shed in North Carolina? Size, Setbacks & Plans
Shed permit requirements in North Carolina are not determined by one simple statewide square-foot rule. Zoning approval, construction dimensions, intended use and local review procedures all matter. Raleigh, for example, requires a permit for accessory structures regardless of size, but distinguishes smaller zoning permits from larger building permits. This guide explains how to get the correct answer for your property before buying or installing the shed.
Request a project quote →- Does every small shed require a building permit?
- What does the 12-foot Raleigh distinction mean?
- Zoning setbacks and property limits come first
- A shed site plan should explain the entire placement
- Intended shed use changes the permit questions
- Ground conditions, grading and stormwater
- What documents Raleigh commonly requests
- Can you install a shed before the permit arrives?
- Questions to ask the permitting office
Does every small shed require a building permit?
Not necessarily. Distinguish building-code permit requirements from zoning authorization. Some small detached accessory buildings may qualify for a limited exemption from a building permit, yet their placement may still require zoning approval. The rules depend on location and how the structure will be used. The fact that a shed kit is sold without permit drawings does not establish that the proposed installation is allowed.
Raleigh's published guidance is unusually clear: a permit is required regardless of accessory structure size. If the structure is under 12 feet in every direction, the city generally routes it through a zoning permit; where it exceeds 12 feet in any direction—length, width or height—a building permit is required. This is Raleigh guidance, not a universal North Carolina rule. Confirm the current policy for your actual address.
What does the 12-foot Raleigh distinction mean?
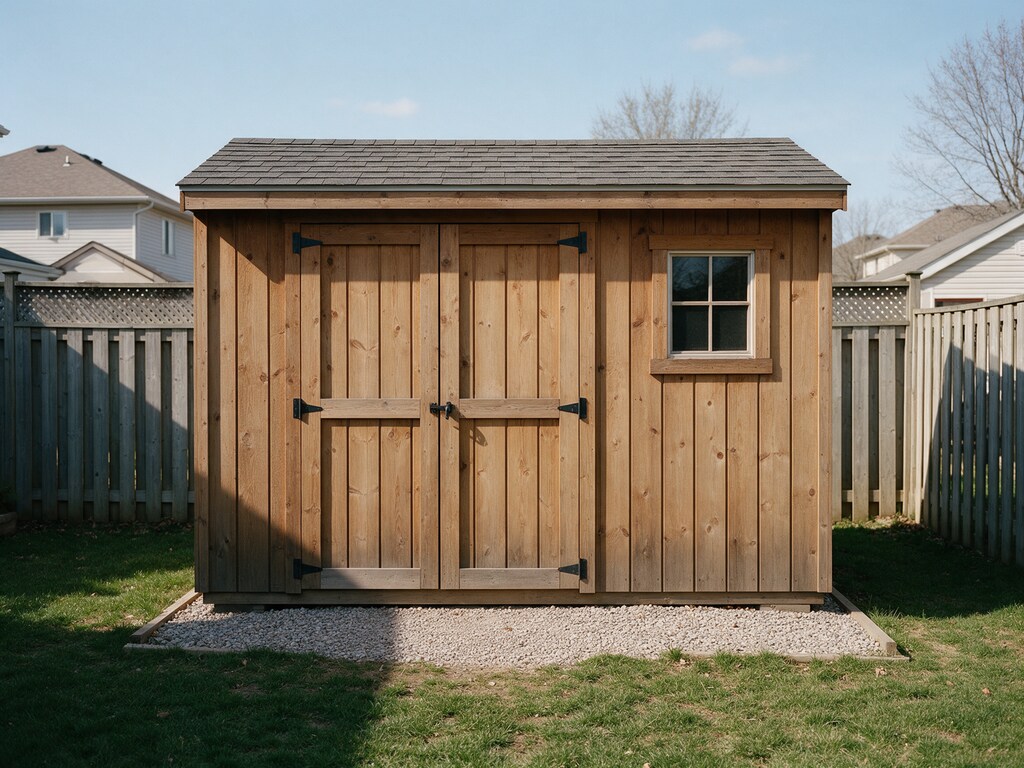
Consider a 10-by-10-foot shed that is 10 feet tall. Under Raleigh's stated dimension test, it falls below the 12-foot threshold in each direction, but still needs the applicable zoning permit. A 10-by-14-foot shed crosses the dimension threshold because its length exceeds 12 feet. Its footprint might be only 140 square feet, yet the dimension—not just area—affects the local application category.
Likewise, a narrow but tall structure may exceed the height threshold. Record the proposed overall external dimensions, measured to the relevant point, and ask the city how it defines height. Do not treat roof slope, overhang or manufacturer's nominal model dimensions as automatically interchangeable with the dimensions the authority requires.
Zoning setbacks and property limits come first
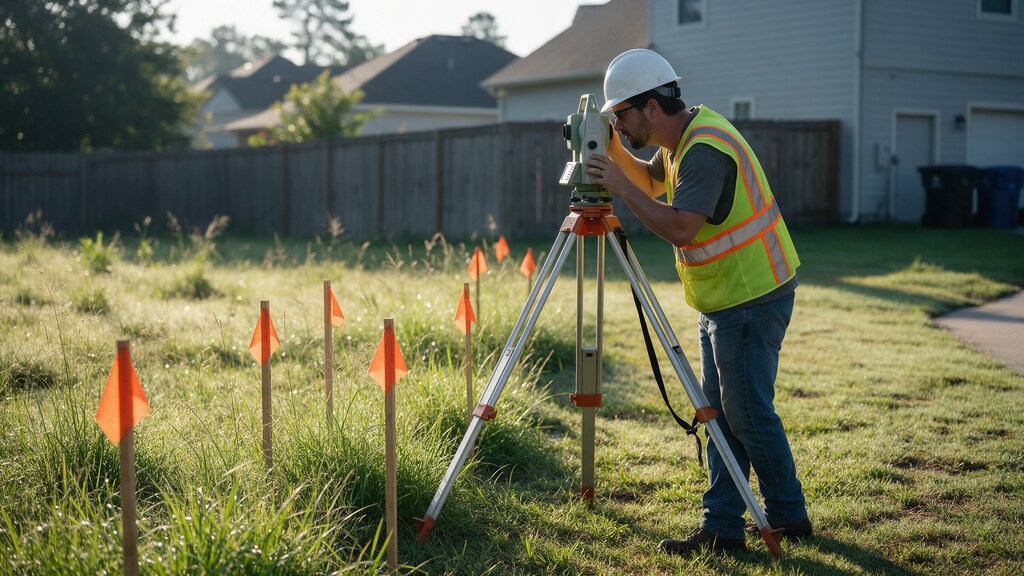
Before buying a shed, confirm your zoning classification and accessory-building placement rules. Front, side and rear yard standards can differ, and corner lots add complexity. A fence or row of trees is not necessarily on the surveyed property boundary. Use a suitable survey or recorded plat to locate the proposed footprint and dimension it to the required property lines.
Recorded easements for utilities, access or drainage may limit where a structure can be placed even where the zoning setback is satisfied. Special buffers, septic areas and flood zones can create additional constraints. Where the lot is tight, ask planning staff to confirm the buildable area before ordering a structure with fixed dimensions.
A shed site plan should explain the entire placement
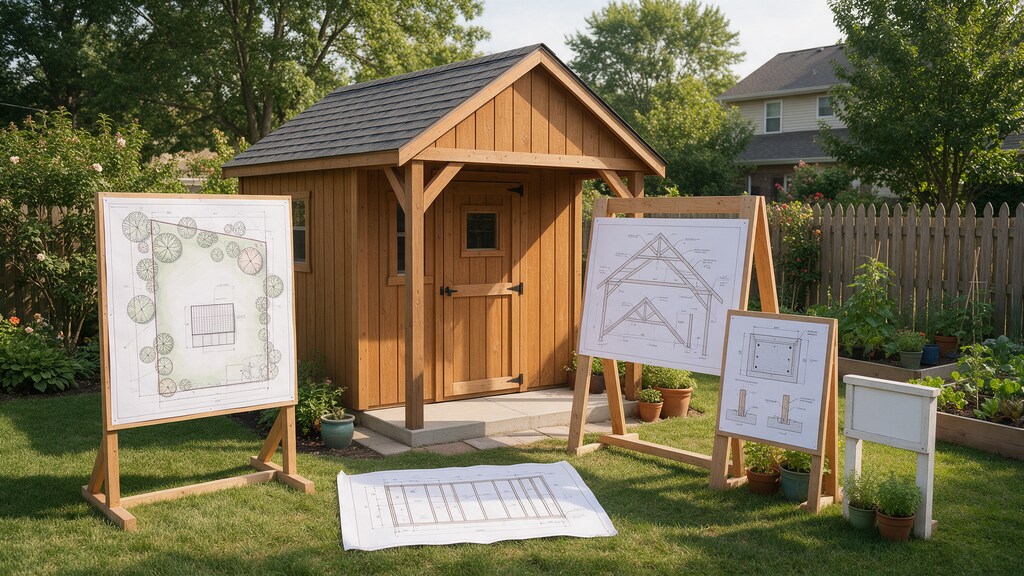
A site plan is more than a rectangle drawn over an online map. Include the property address, boundaries based on acceptable records, north arrow, drawing scale, existing home, accessory buildings, driveways and proposed shed footprint. Dimension the proposed shed and show its relationship to pertinent boundary lines and other site improvements. Mark access paths and any significant paved area proposed with the shed.
If a building permit package is needed, local officials may request additional foundation, anchorage, roof or wall framing, elevation and structural details. Keep the site placement consistent with those drawings. A clear plan distinguishes existing conditions from proposed changes and identifies assumptions that need confirmation.
Intended shed use changes the permit questions
A shed for tools and lawn equipment may be reviewed differently from a climate-controlled workshop with power, plumbing or plumbing fixtures. A detached sleeping room or living conversion introduces questions associated with habitable space and potentially accessory dwellings. Describe the actual intended use on the application. Do not submit a storage-only concept when you already intend to add a restroom, kitchen or sleeping quarters.
Electrical, mechanical and plumbing work may require additional permits. Insulation, ventilation and foundation requirements depend on use and construction. If a pre-engineered kit includes wind or anchorage documentation, share the current manufacturer sheets with the design professional and jurisdiction.
Ground conditions, grading and stormwater
A small slab, gravel pad or new paved access path can change runoff, especially on a lot with existing drainage swales or concentrated roof discharge. Inspect where water travels during storms, how the yard slopes and whether a drainage easement or septic feature lies near the proposed footprint. Adding a structure can alter lot coverage or impervious surface calculations under local definitions.
Do not assume gravel or permeable pavement receives the same treatment everywhere. If the project needs substantial fill, a retaining wall, floodplain review or land-disturbance authorization, a basic placement sketch may not resolve the added engineering review. Ask the local authority what documentation is needed.
What documents Raleigh commonly requests
Raleigh's accessory-structure guidance identifies a Residential Permit Application, a site plan, elevation drawings and structural plans, with additional data forms for certain taller structures. It also describes separate submission pathways according to size and notes potential requirements for owner-contractor affidavits, septic approval and historic district work.
Follow the current City of Raleigh instructions and forms rather than copying the list into an application for another county. If you are outside Raleigh, identify your own zoning and inspection office and request its written checklist. Check file format and naming instructions before submitting.
Can you install a shed before the permit arrives?
Avoid building or placing the shed before necessary authorizations are issued. A common misconception is that a prefabricated unit can simply be delivered to any backyard location. Even where construction is limited, zoning, foundation, utility, access, drainage and easement rules can still apply. Moving a prebuilt building after inspection can be costly.
Plan for a location check first, follow with the necessary construction or zoning approval, then install according to the approved documents. Keep manufacturer documentation, installation instructions, anchorage details and the permit decision in the project file.
Questions to ask the permitting office
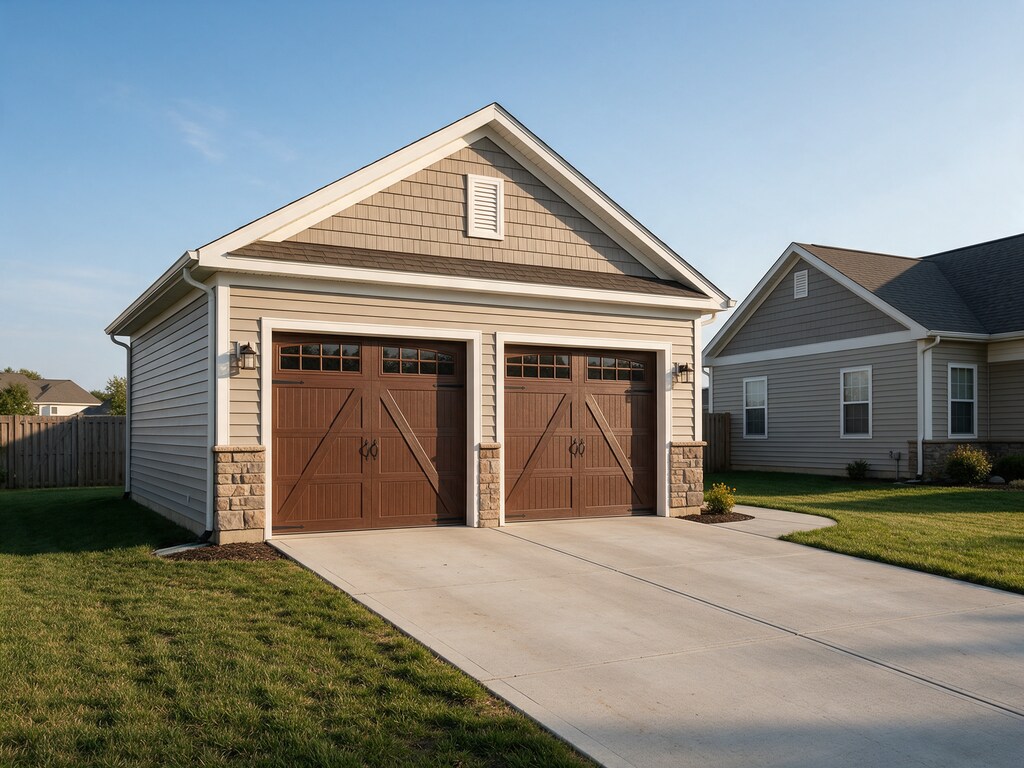
Ask whether you need a zoning permit, building permit or both; how length, width and height are measured; which site-plan checklist applies; whether a current boundary survey is required; and what foundation or wind-load information will be needed. Also ask whether electricity, plumbing, septic proximity, floodplain or stormwater conditions add separate requirements.
For an accurate Site Plans NC scope, share your address, dimensions, intended use, proposed location marked on your survey or plat, photos and written city correspondence. This enables the drawing to reflect the actual site rather than a generic shed diagram.
Official sources
Local rules and effective dates may change. Consult the appropriate current agency resources:
Need project-specific drawings?
Send the address, survey, proposed size and permit comments. We will confirm a suitable drawing scope before quoting.
Request a quote →