Do You Need a Permit to Build a Deck in North Carolina?
A new deck usually raises two different questions: may it be placed in the proposed location, and will its structural design satisfy the applicable code? In North Carolina, decking, guardrails, stairs, attachment and local zoning can all affect permit review. This guide covers the site-plan and construction-document side of the application without assuming that every county uses the same procedure.
Request a project quote →- Does a new deck require a permit in North Carolina?
- Repairing boards is not the same as adding a deck
- The site plan answers the location question
- Structural plans show how the deck carries loads
- Deck height, stairs and guards
- Covered porches and screened rooms require more coordination
- Special constraints: septic, easements and floodplains
- What to submit with a deck permit
- Responding to plan review comments
Does a new deck require a permit in North Carolina?
A new deck is structural work that generally warrants checking building-permit requirements before construction. State building statutes establish broad permit rules and exceptions, while the local authority determines the precise application path. Do not interpret a general low-dollar repair exception as a blanket exemption for building a new deck. New supporting structures, load-bearing members and connections require special attention.
Raleigh expressly states that installing a deck, balcony, screened porch or similar structure requires a building permit. Its published project page refers applicants to the Residential Tier One Site Plan Checklist and other application requirements. A homeowner outside Raleigh should consult the current instructions issued by that city's or county's inspections office.
Repairing boards is not the same as adding a deck
Replacing surface decking, stair treads or rail components in limited circumstances can be treated differently from rebuilding the structural frame or extending the platform. North Carolina General Statute 160D-1110 contains qualifications for certain minor work; these should not be generalized to all alterations. If you will change the joists, ledger, posts, beams, foundations or structural layout, tell the reviewer exactly what is proposed.
For example, changing only weathered deck boards on sound existing framing may be a different scope from enlarging the deck by six feet, adding a roof or replacing inadequate supports. Document the existing condition, intended demolition and new framing on the relevant drawings. Where structural damage or deficient connections are suspected, obtain appropriate technical assessment.

The site plan answers the location question
A deck site plan should show the boundary geometry from an acceptable source, main dwelling, existing accessory structures and proposed deck footprint. Include stairs and landings if they affect placement, and dimension the proposal to relevant property lines. For a covered porch, the roofed area or columns may be reviewed differently from an uncovered deck. Ask the jurisdiction which features count toward zoning setbacks.
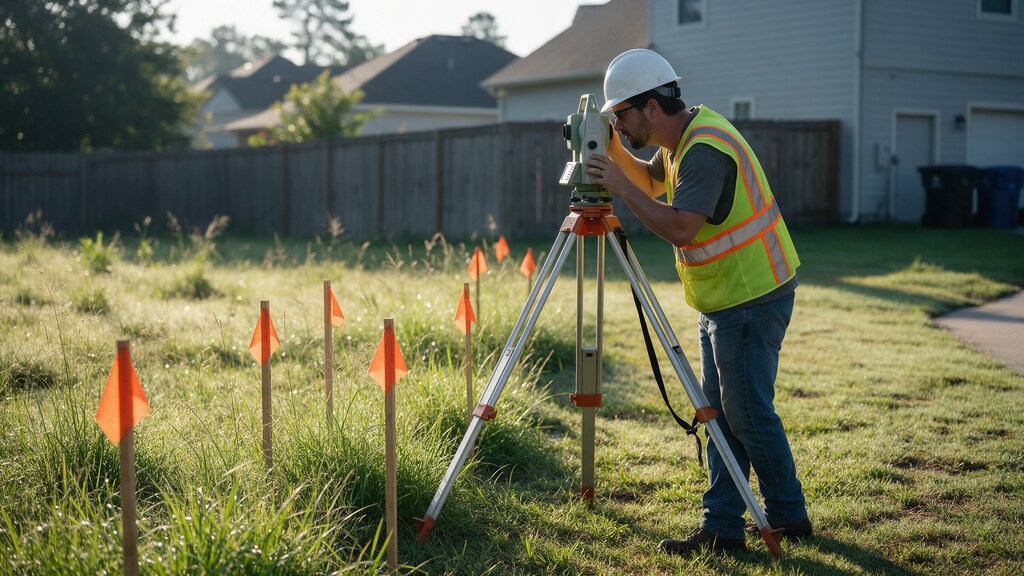
Do not calculate setbacks from an online parcel outline as though it were a professional boundary survey. Confirm easements, access, septic features and drainage paths. The site plan should distinguish new work from existing work and use dimensions consistent with the framing drawings.
Structural plans show how the deck carries loads
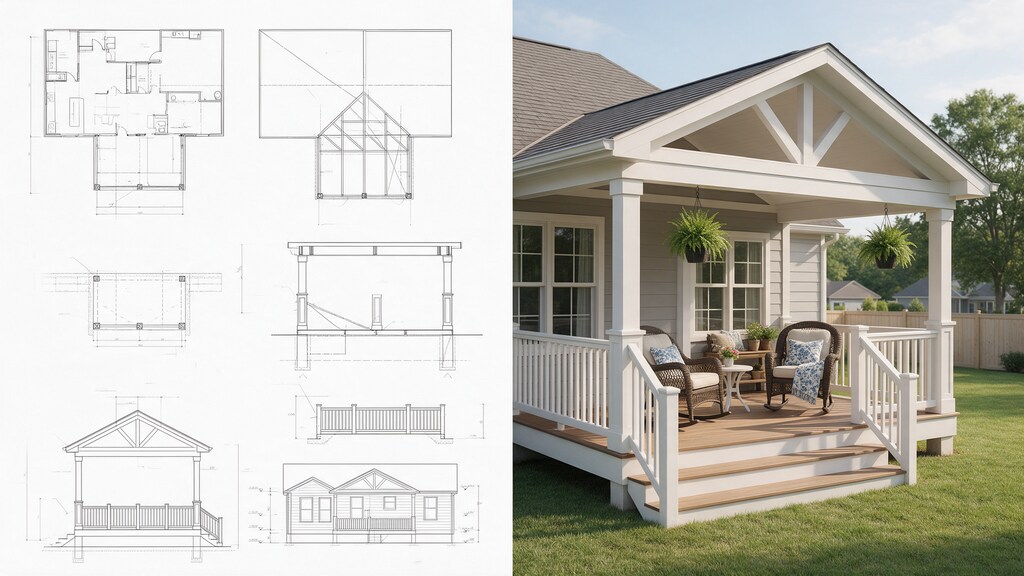
The engineering and framing component can include joist direction and spacing, beams, posts, footings, ledger attachment or freestanding supports, lateral stability, stairs and guards. The correct solution depends on design spans, materials, height, soil conditions, attachment and exposure. Where prescriptive methods do not cover the proposal, a qualified licensed professional may need to design specific details.
Decks connected to houses require particular attention to the existing wall and supporting framing. Do not assume that attaching a ledger through any type of siding or masonry veneer is structurally acceptable. A freestanding deck also needs a verified lateral and uplift strategy. Generic connection diagrams from an unrelated property are not permit-ready engineering.
Deck height, stairs and guards
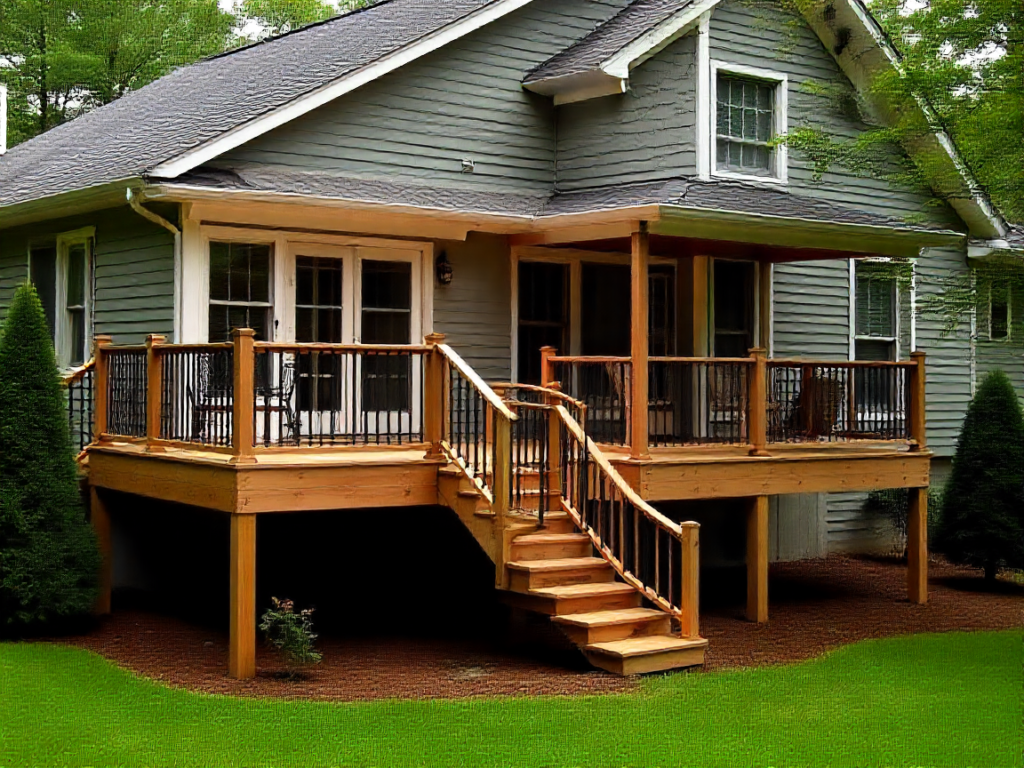
Finished platform elevation affects access from the home, number of stair risers, guard requirements, footing configurations and the way the deck meets surrounding grade. Record the threshold and grade at the proposed deck corners. A sloping lot may produce a low deck at one end and a substantially higher edge at the other.
Show door locations and stair direction consistently across site, architectural and structural sheets. The reviewing official applies the adopted residential code and amendments, so verify the current rules rather than copying remembered heights and dimensions from internet examples.
Covered porches and screened rooms require more coordination
A roof adds wind and gravity loads, roof drainage, wall-attachment questions and sometimes different zoning coverage treatment. A screened-in room can change bracing, door access and enclosure details. Show which supports carry the roof and whether the new framing ties into the existing roof. A porch roof should not simply be sketched over a deck designed only for platform loads.
Coordinate roof framing, flashing, foundations and any structural calculations. If the homeowner intends a future enclosure, discuss that with the designer early rather than assuming an uncovered deck can automatically support it.
Special constraints: septic, easements and floodplains
An existing septic field, underground utility or drainage easement may occupy the proposed deck area. Elevated homes and properties in flood hazard zones can require special treatment for foundations, lateral connections and floodplain development review. Historic properties may need approvals separate from building permits.
Raleigh notes additional requirements where a property has private well or septic service or lies in a historic district. Other municipalities may have different processes. Resolve these constraints before ordering structural drawings around a location that cannot be accepted.
What to submit with a deck permit
Gather the survey or approved base plot, existing-condition photographs, dimensioned deck sketch, materials and construction description, site plan, and structural drawings requested by the municipality. A complete package may also include elevations, sections or engineering documentation. Follow the permit portal's document organization and file naming rules.
Use the same address, plan date and proposed dimensions across sheets. If acting as an owner-builder, check whether an affidavit or other owner-exemption documentation is required. Do not assume that uploading a set means it has passed completeness review.
Responding to plan review comments
Deck corrections can involve setbacks, footing locations, framing spans, load paths, guards, stairs, attachment or property records. Record each comment, the revised detail and the affected sheet. If a stair must move to avoid an easement, check access and structural layouts together. Label revisions and submit the coordinated package.
Review and permit approval are the authority's responsibility. A drafter can help prepare and revise drawings, but a successful application still depends on correct measurements, suitable construction details and satisfaction of the current jurisdictional requirements.
Official sources
Local rules and effective dates may change. Consult the appropriate current agency resources:
Need project-specific drawings?
Send the address, survey, proposed size and permit comments. We will confirm a suitable drawing scope before quoting.
Request a quote →