Site Plans &
Permit Drawings.
Without the Guesswork.
From a new deck or garage to an addition or full permit package, we help define the right drawings for your property, prepare a clear scope, and deliver organized plans for your next step.
Free inquiry No upfront payment to request a quote Project-specific pricing
Our main services.
Clear drawings. Defined scope.
From a straightforward site plan to coordinated permit drawings, we help establish the right documentation for your project.
Explore all servicesSite-plan drafting is our core service. Specialized architecture, engineering, surveying and other regulated services are scoped separately and completed through appropriately licensed professionals where required.
Site Plans & Plot Plans
Existing conditions, proposed improvements, setbacks and property layout for the appropriate permit scope.
Site layout · boundaries from supplied records · dimensions
Architectural & Full Permit Sets
Coordinated floor plans, elevations, sections and construction details for an agreed residential or commercial scope.
Architectural plans · construction sheets · details
Structural Plans & Calculations
Structural layouts, framing, foundations and calculations, subject to the applicable professional review.
Foundations · framing · load paths
Mechanical, Electrical & Plumbing
Discipline-specific MEP layouts and coordination as needed for the proposed work and local review.
Electrical · plumbing · HVAC
Grading, Drainage & Civil Plans
Proposed grades, runoff routes, access and civil details when required and properly scoped.
Drainage · elevations · site access
Engineer Review & Sealing
Coordination of licensed professional review, engineering corrections, and signing or sealing when authorized.
Professional review · calculations · seals
Commercial & Code Plans
Tenant improvement layouts, ADA/accessibility and life-safety documentation for agreed commercial scopes.
Commercial TI · accessibility · egress
Permit Corrections & Revisions
Review written city or county comments and define revisions to the affected drawings for resubmittal.
Review comments · revised sheets · resubmittalsSend the address and proposed work.
We’ll help identify the drawing package.
More than a map.
A readable site drawing.
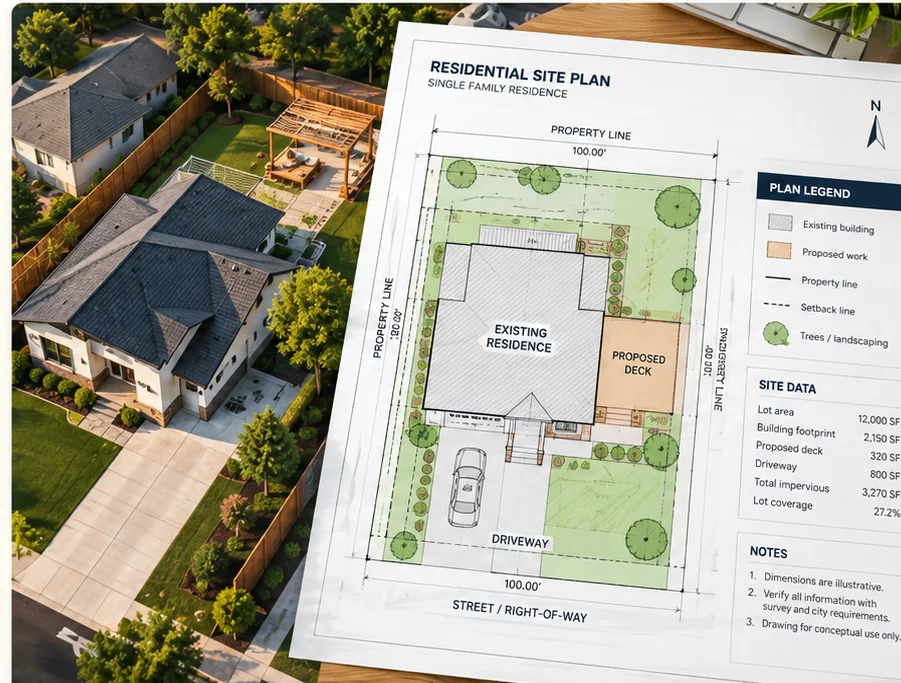
A useful plan shows how the proposed construction relates to the existing property. Clear labels, dimensions and notes help you and your local reviewer understand your project.
Existing conditions
House, driveway, other structures and property records.
Proposed improvement
Footprint, orientation and location on the lot.
Relevant site notes
Setbacks, coverage or application notes when quoted.
This is an educational illustration, not a certified survey or evidence of a North Carolina permit approval. Actual deliverables depend on the quoted scope.
A clearer plan starts with suitable property information.
Clear plans.
Defined scope. Better decisions.
Our difference is the buying and documentation process – not vague promises of guaranteed approvals or being the fastest in every city.
Get to know our approach
Project first, package second
A deck, garage and correction notice are not the same job. Your scope begins with the actual property and proposed work.
Existing vs. proposed is clear
Our drawings distinguish what’s already on the property from the new work reviewers need to understand.
Published price starting points
See the three package levels before requesting a custom quote, including clear exclusions.
Useful source-document intake
Begin with your survey, earlier plan, sketch or review comments – whatever information is available.
Targeted correction support
Written reviewer comments help us identify the site drawing changes without assuming a full redraw.
Practical drawing files
PDF deliverables, with editable CAD where agreed, can support your next project steps.
North Carolina-focused guidance
Different reviewing authorities have different requirements; we address the relevant local context.
Know the range.
Know what’s included.
Every lot and project is different. These published package rates help you compare scopes before requesting a written project quotation.
See complete pricing detailsBasic Plot Plan
A straightforward layout when suitable property records are already available.
Best for uncomplicated existing-site documentation.
- Existing improvements and property layout
- Labels, north arrow and PDF drawing
- A defined basic drafting scope
Detailed Site Plan
Show the proposed project in context with existing structures and site relationships.
Best for common decks, patios, garages and additions.
- Existing and proposed improvements
- Relevant footprint dimensions and site notes
- PDF and agreed in-scope revisions
Advanced Site Plan
For multiple improvements, area schedules or extra source-document coordination.
Best for projects with added documentation requirements.
- More involved site layouts
- Area/coverage tables when quoted
- PDF + CAD/DWG if included in the quote
All prices are starting rates, not fixed totals. Land surveying, regulated engineering, professional seals, municipal fees and full building construction sets are not automatically included.
What are you
planning to build?
Select a project type to see an existing service page or request a custom drawing quote. Each project has its own source-document and review requirements.
Not sure? Ask our team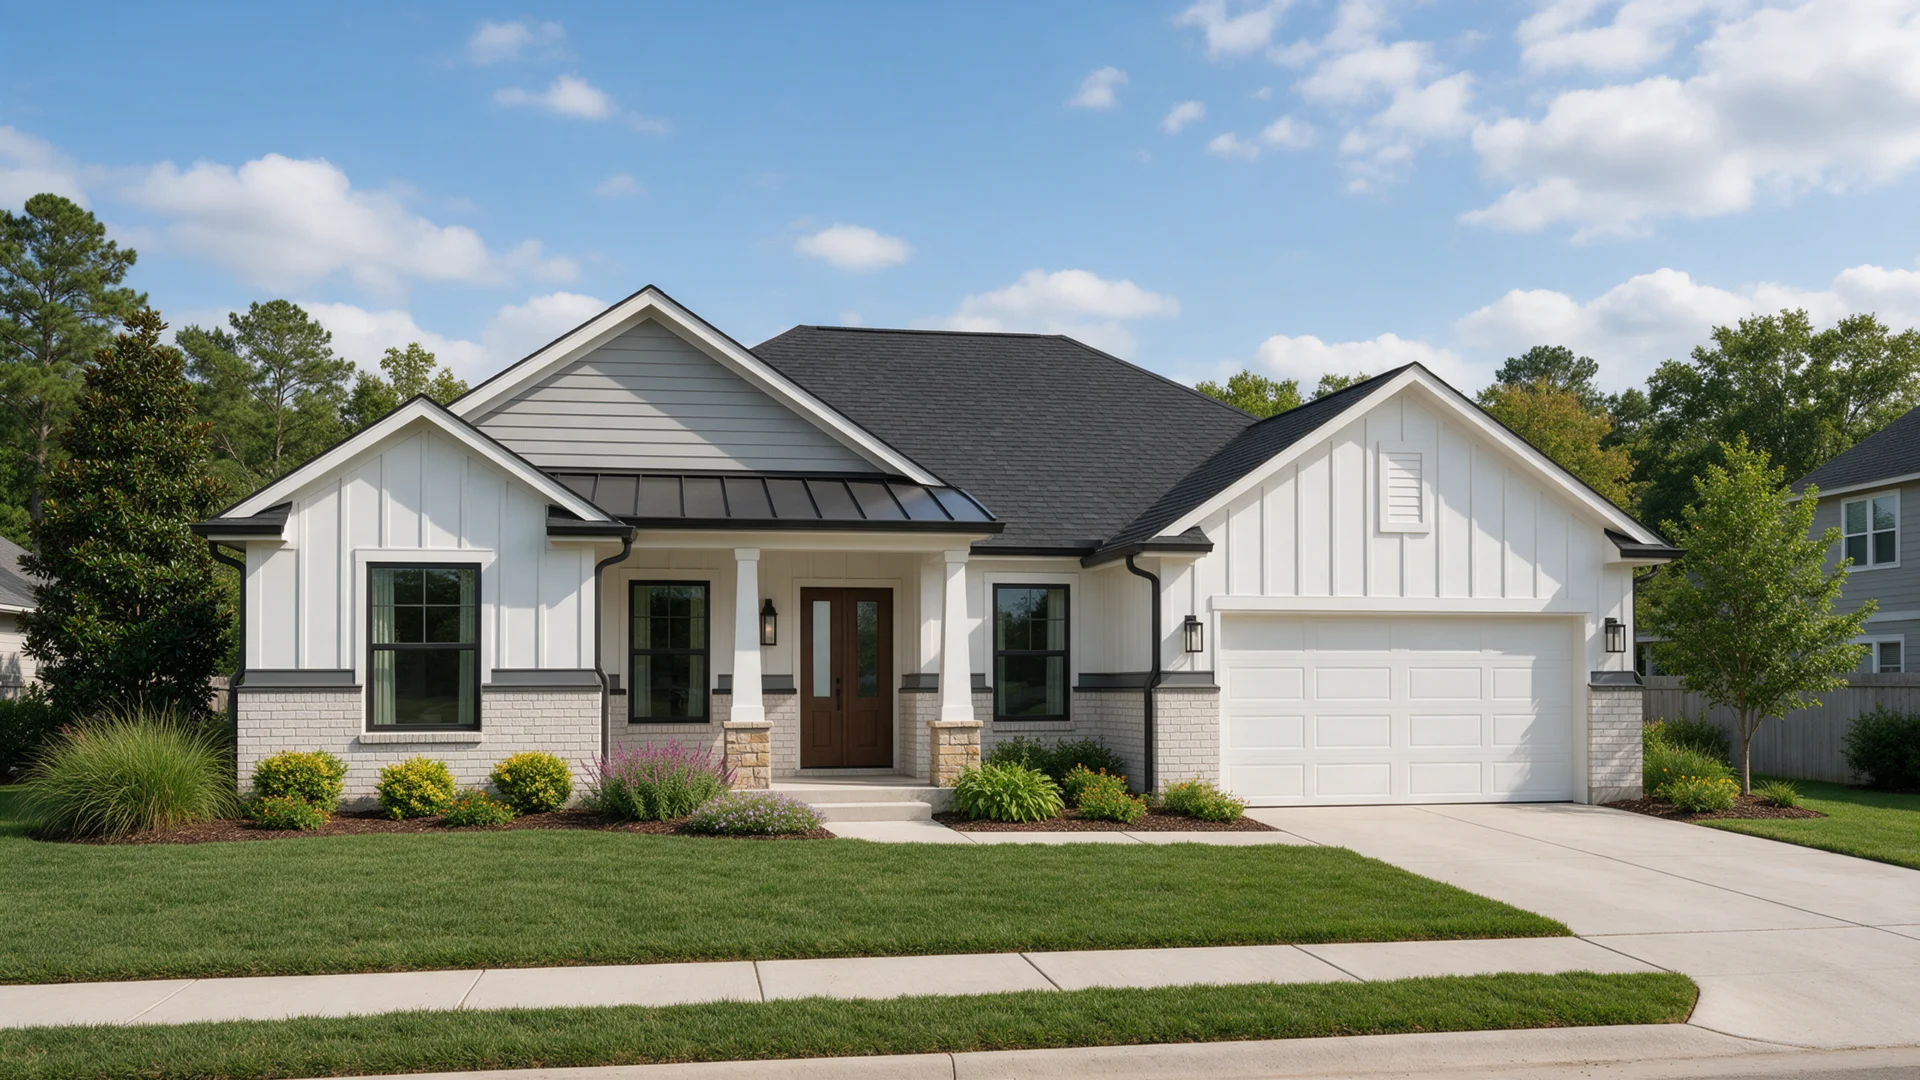
New Home Construction
Site positioning and construction-document needs for a new residence.
Request a quote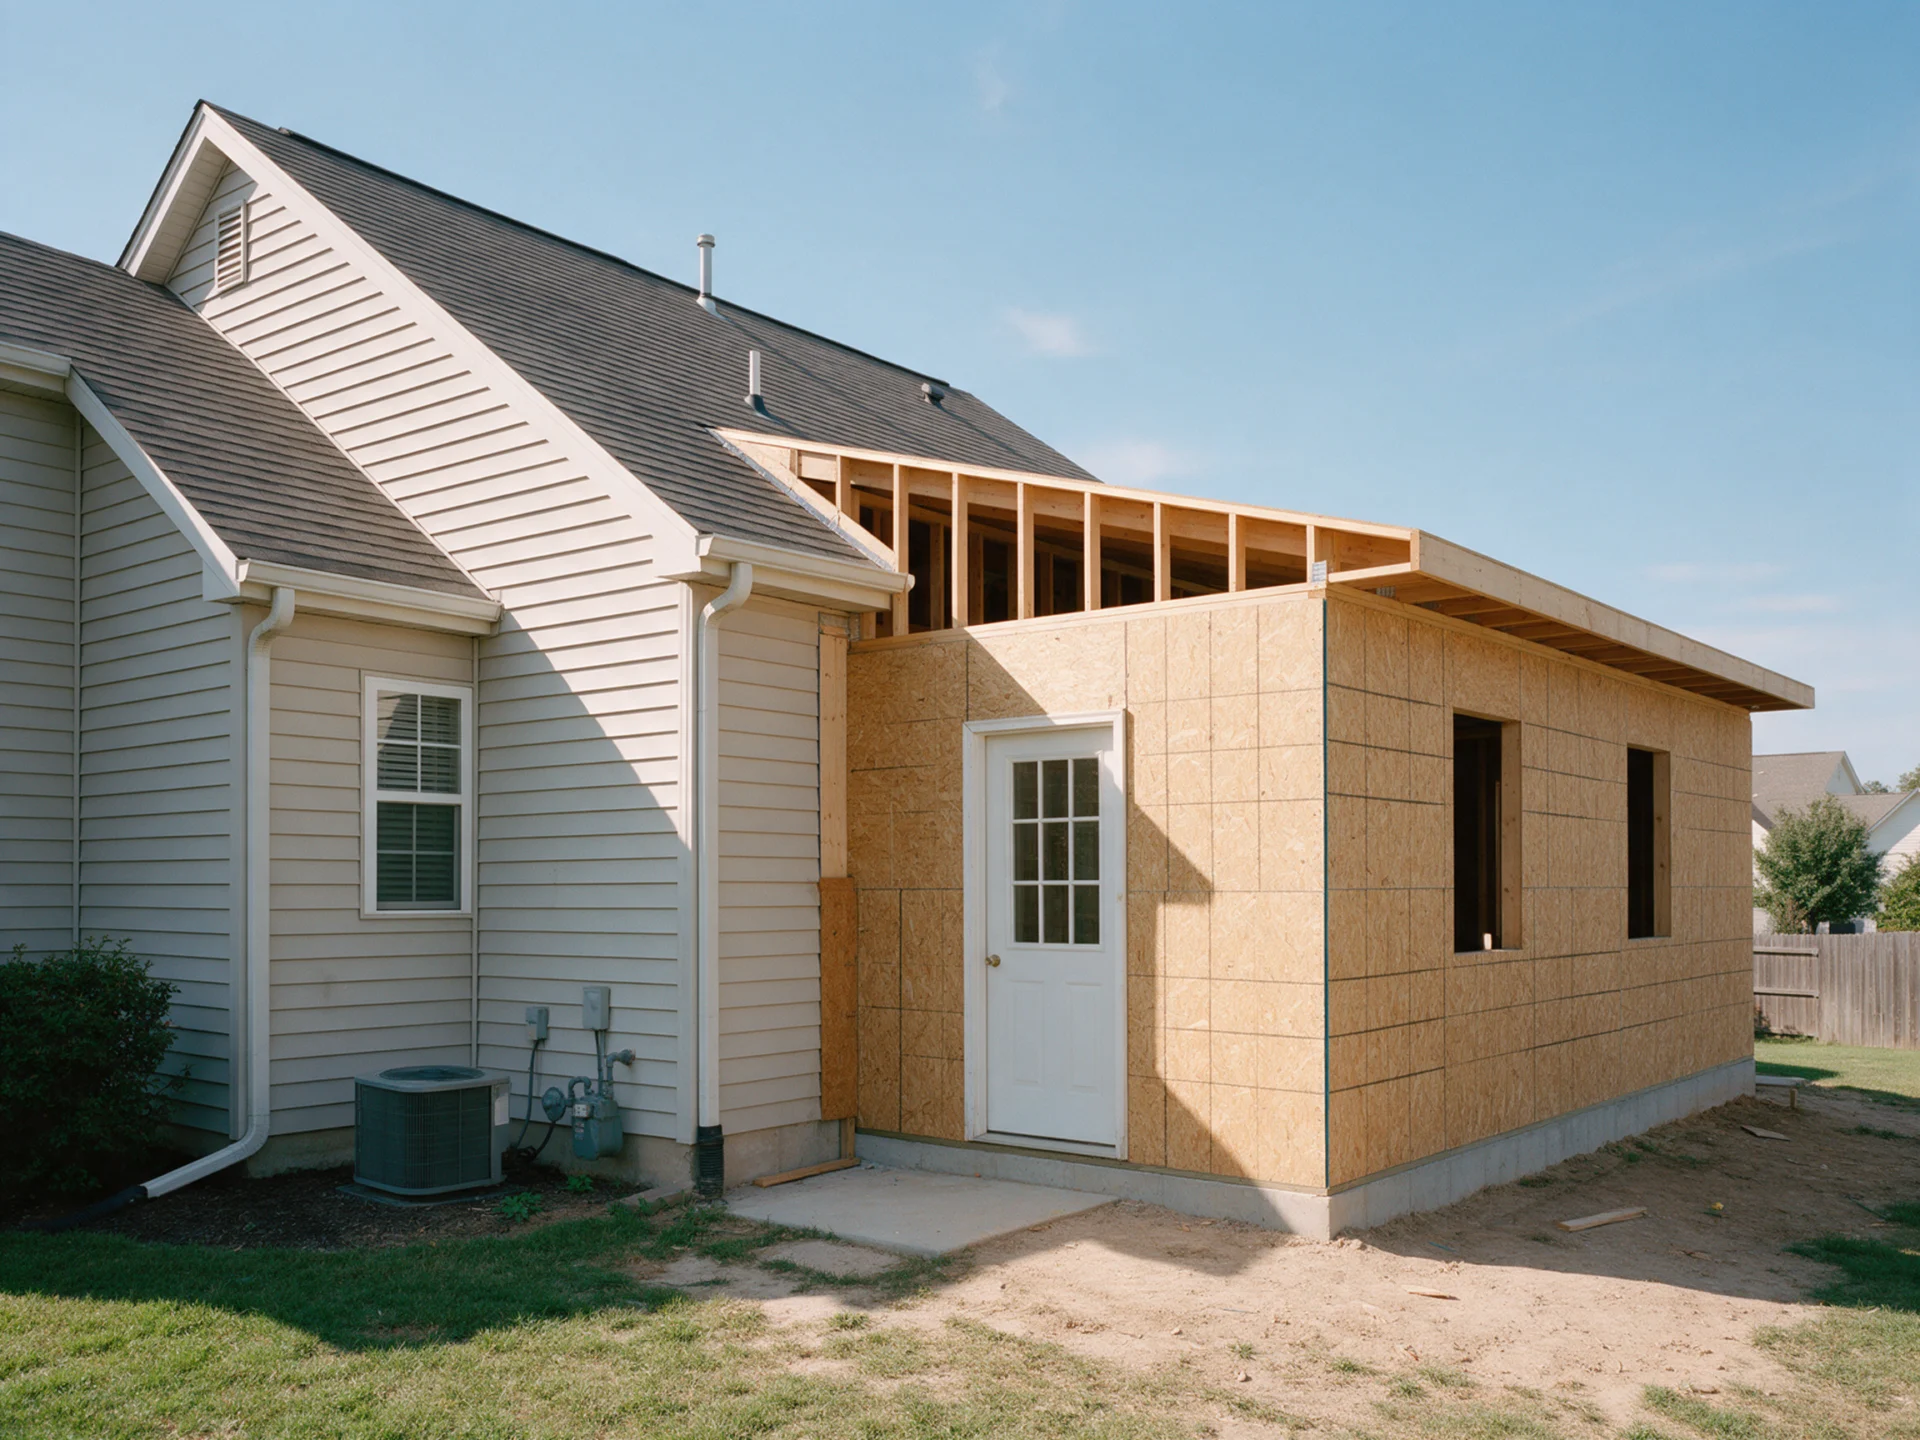
Home Additions
An extension that works with the existing footprint and access.
View service
ADUs & Garage Conversions
Accessory living spaces, garage conversions and related site plans.
View service
Manufactured & Modular Homes
New home placement, setbacks, access and property records.
Request a quote
Decks & Porches
Attached decks, stairs, covered porches and new outdoor areas.
View service
Patio Covers & Pergolas
Attached roof covers, post-supported structures and pergolas.
Request a quote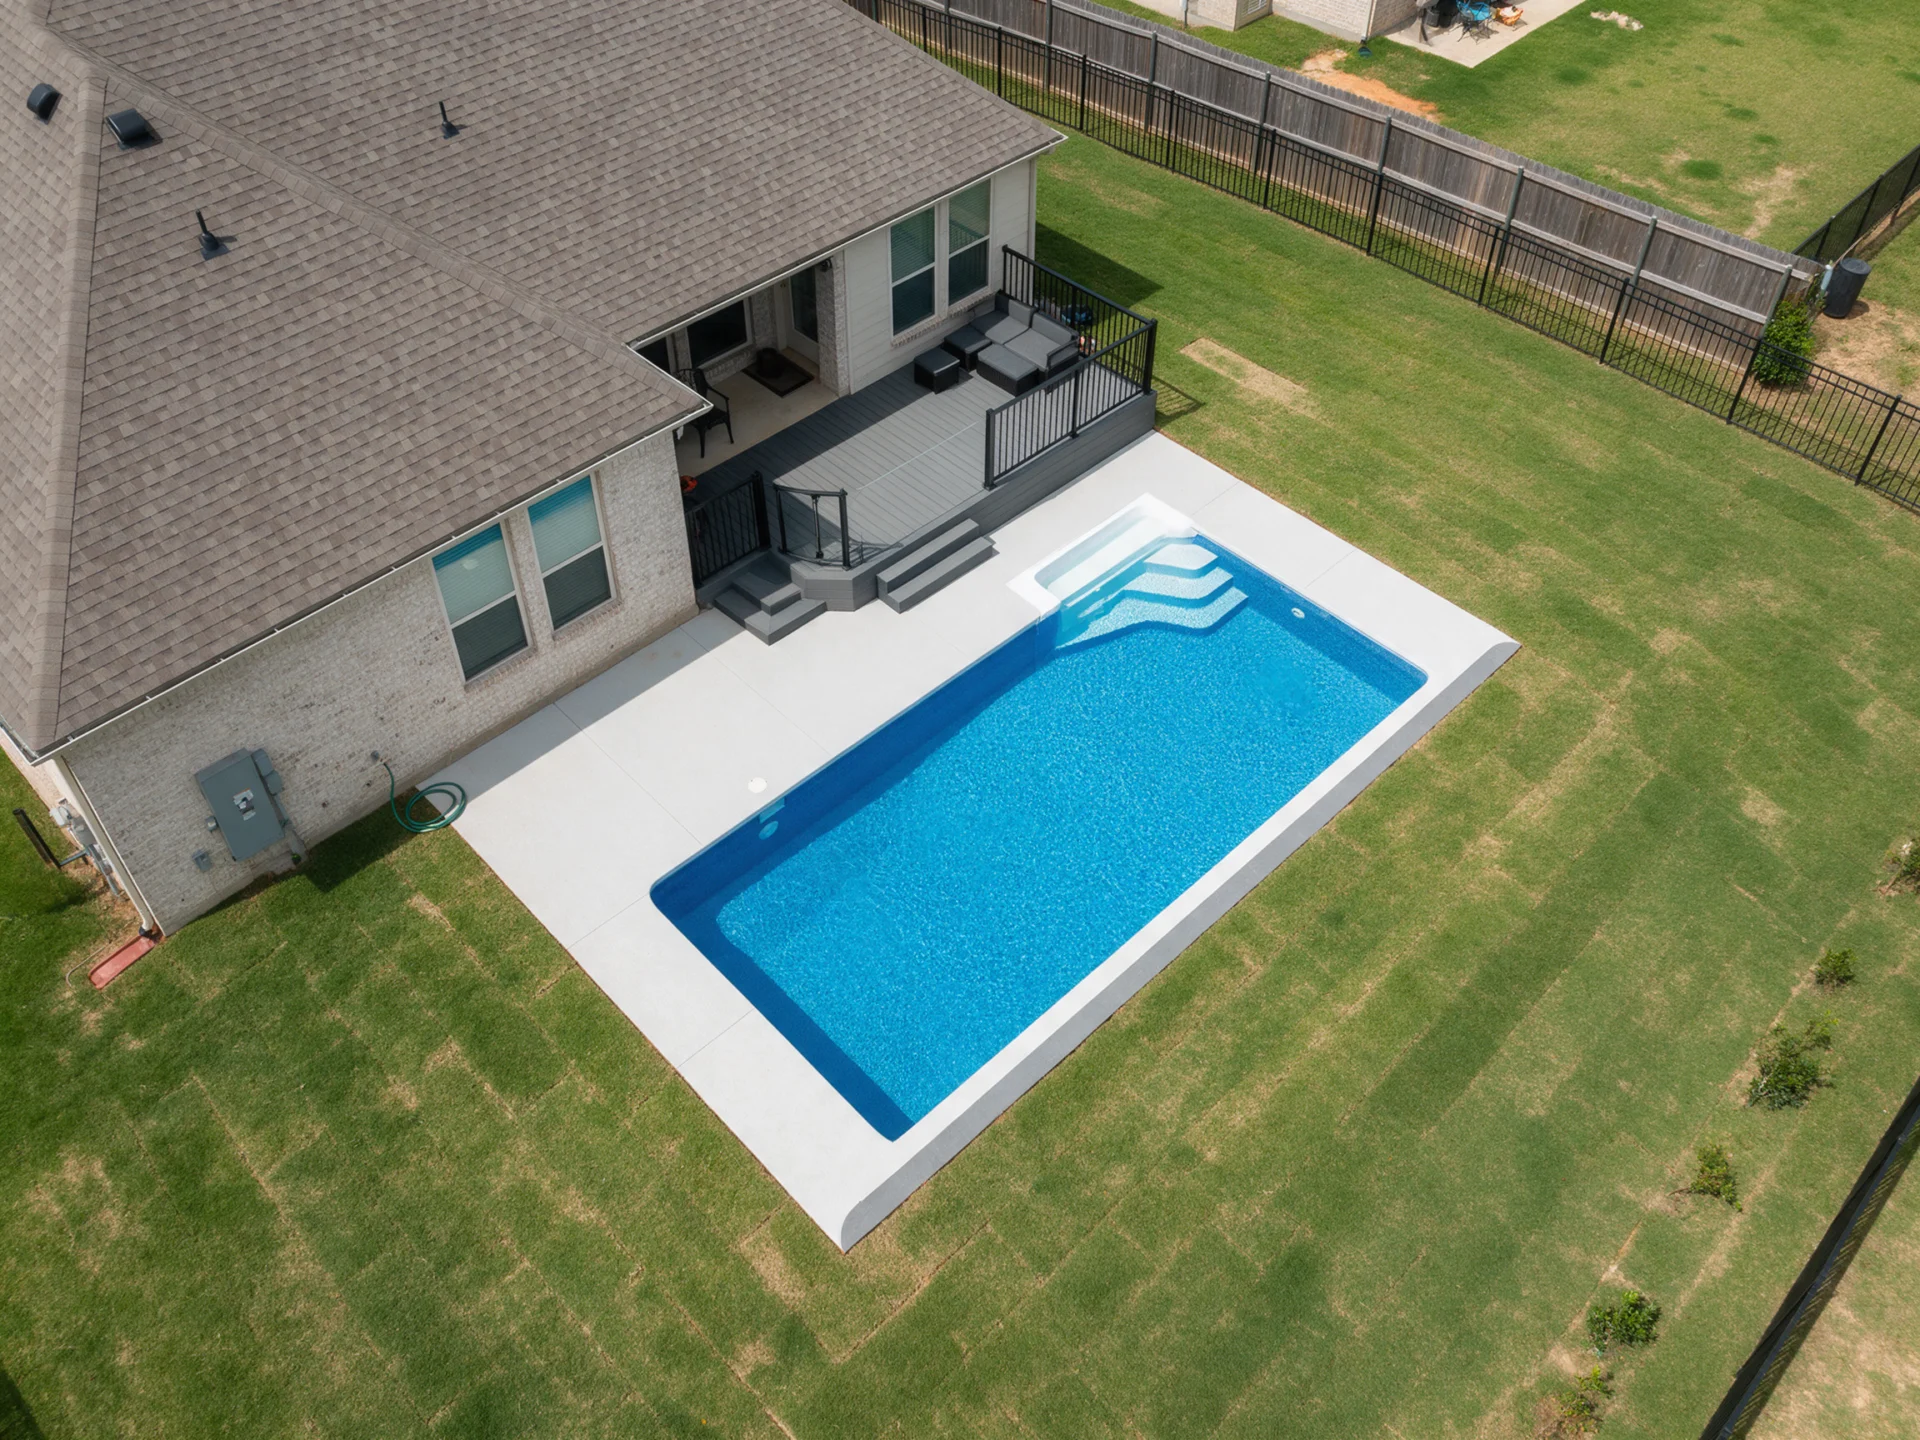
Pools, Patios & Pavers
Pool footprints, paving areas, patios and site coverage.
View service
Fences & Gates
Fence lines, gate locations and access arrangements.
Request a quote
Garages & Carports
Detached garages, enclosed parking and roofed carports.
View service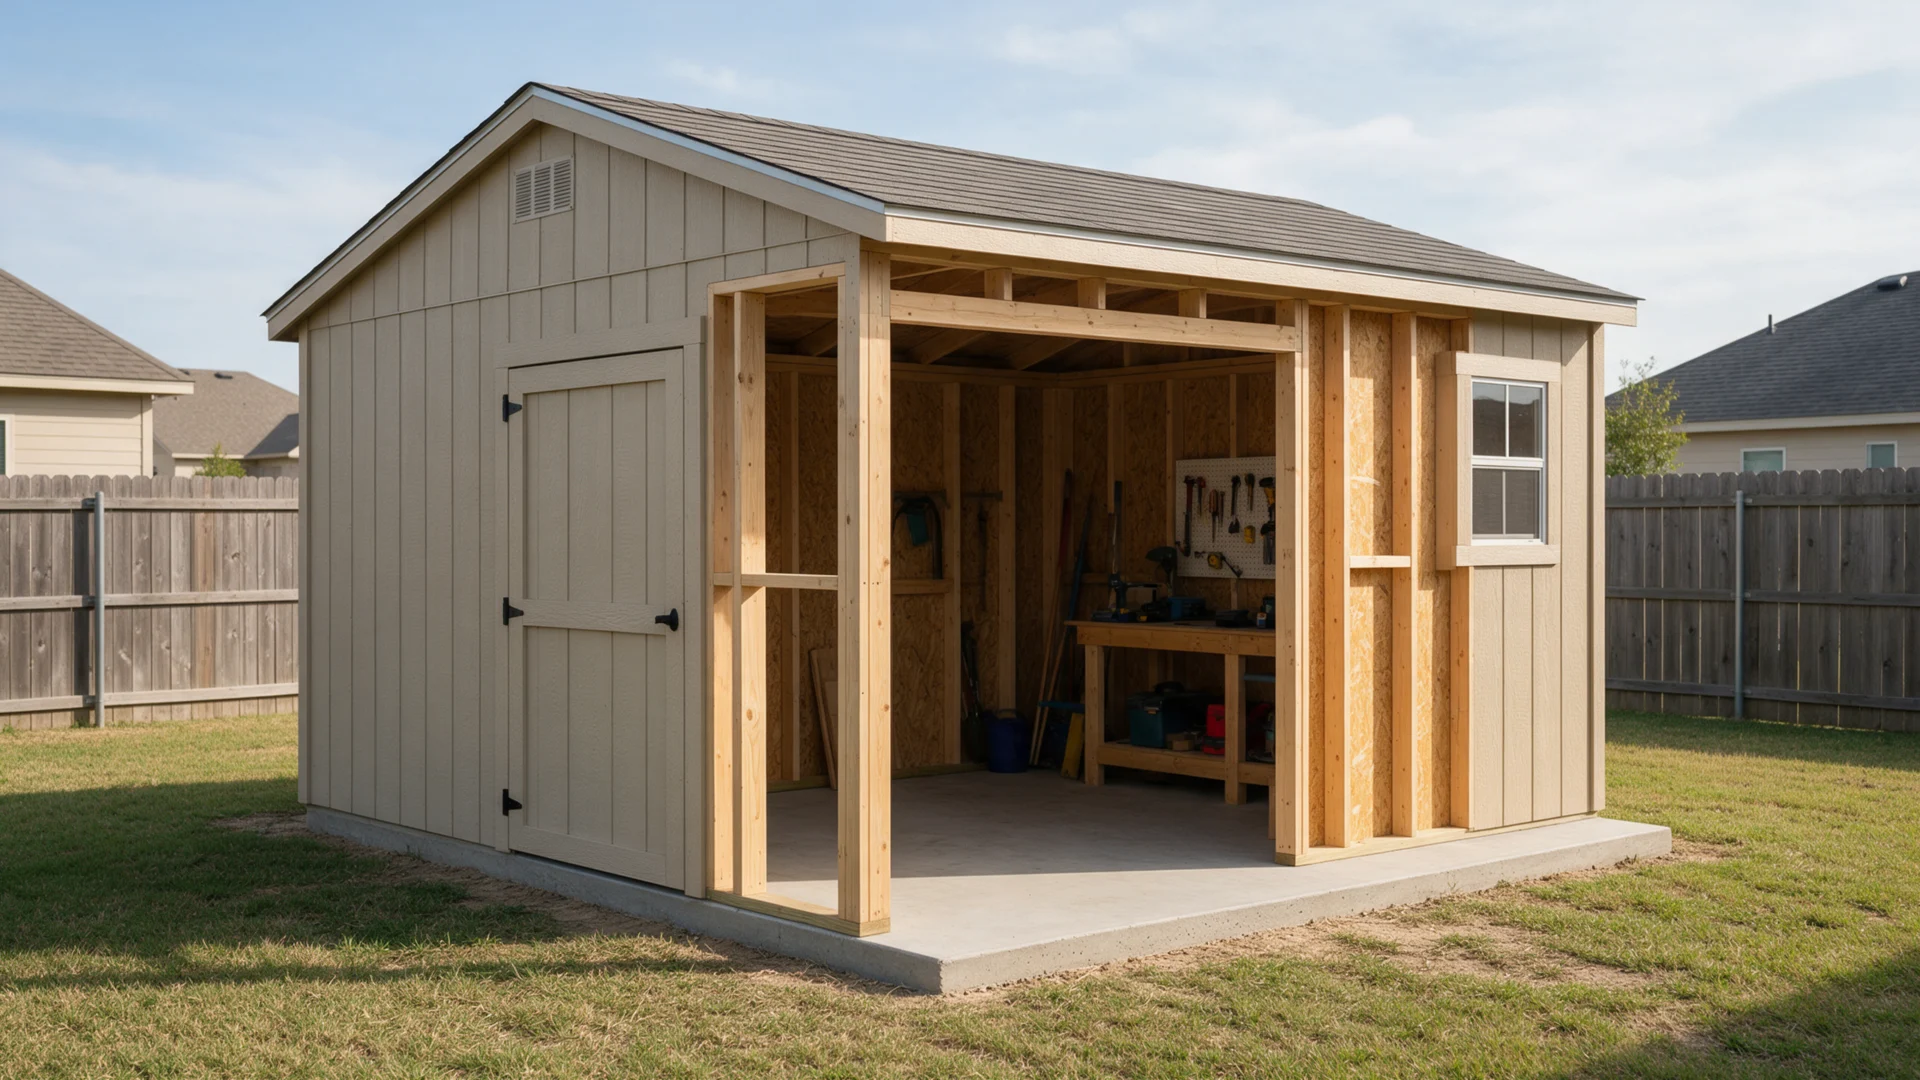
Sheds & Workshops
Storage structures, sheds and small detached workshops.
View service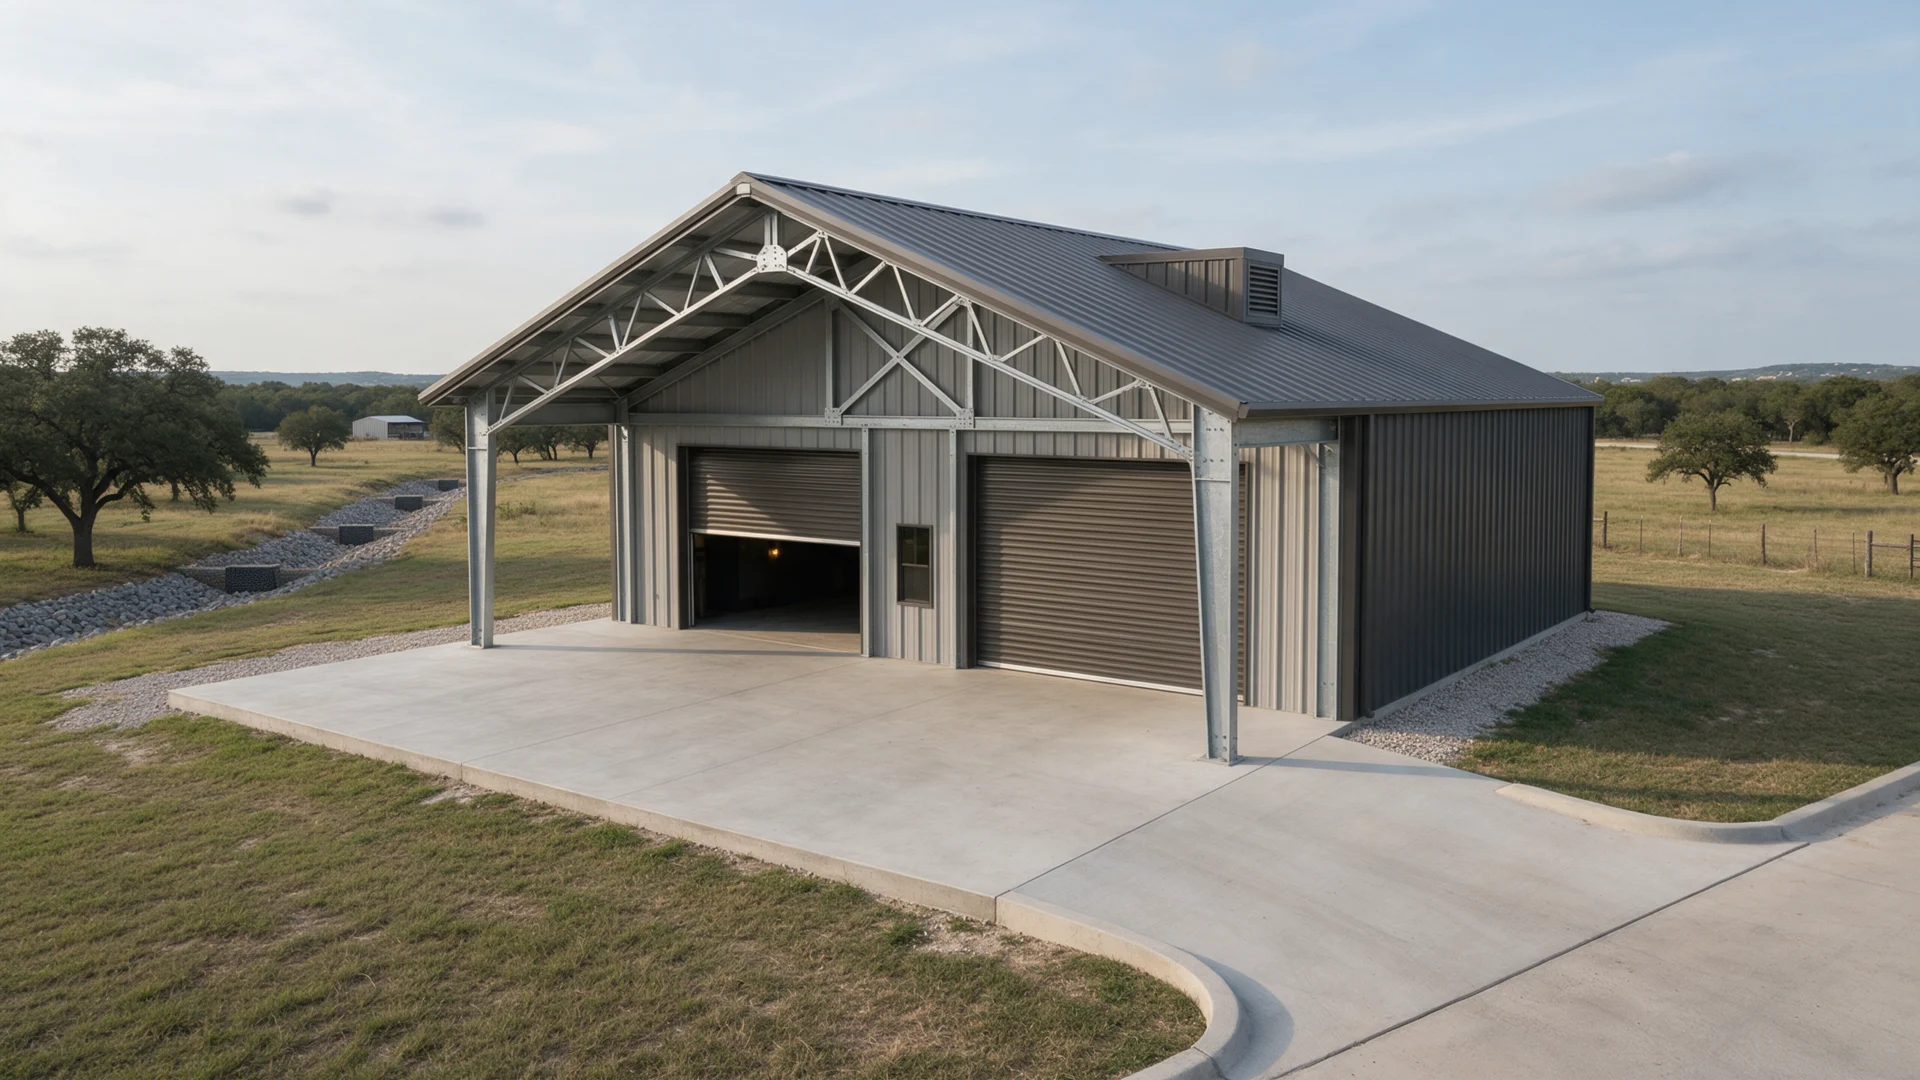
Metal Buildings
Site plans and construction coordination for steel buildings.
Request a quote
Pole Barns
Rural post-frame structures, outbuildings and farm shelters.
Request a quote
Driveways & Parking
New driveways, parking surfaces and vehicle access on the site.
Request a quote
Retaining Walls
Proposed wall locations, grades and engineering requirements.
Request a quoteLand Planning & Subdivisions
Preliminary plot layouts and development planning coordination.
Request a quoteTenant Improvements & Change of Use
Retail, office and hospitality occupancy or layout modifications.
Request a quoteTry another word or describe the proposed work directly in the quote form.
You need the right drawings.
Not simply more drawings.
A deck site layout, an ADU construction set and a surveyor-certified boundary plan are different things. We explain what site drafting includes and flag other professional needs before they surprise you.
Know what happens
from the first message.
From initial information review to a final PDF handoff, every step helps make the work predictable.
See our full processTell us about the property
Send the address, planned improvement, approximate size and records you have.
Know your drawing scope
We identify the relevant site information, quoted price and what’s outside drafting.
Review a readable draft
Check the placement, labels and dimensions; mark any needed changes on the PDF.
Receive the agreed files
Receive the site plan and any optional CAD files listed in the proposal.
For the people
making it happen.
Turn your next improvement into a clear site-plan request.
Understand the property documents you have, the drawings you may need and a practical next step.
Request a homeowner quoteSite documentation that works with your project workflow.
Share dimensions, source plans and city comments; define consistent deliverables and revision support.
See contractor drawing supportOne state.
Many local requirements.
Local reviewers in Raleigh, Charlotte, Durham, Greensboro and other NC cities may expect different property or construction documentation. Start with the correct property and reviewing authority – not a generic statewide promise.
Read the NC permit site-plan guideKnow what
you’re paying for.
No approval promises, vague scope or unclear deliverables. Here are the questions worth asking before ordering your plan.
All frequently asked questionsCan I get a quote without a survey?
Yes. Tell us the address and proposed work. We’ll review what source information is available and explain when a certified survey may be required.
Does a site plan include all construction drawings?
Not automatically. Structural, architectural, MEP, grading, drainage and other regulated work are separately scoped when needed.
What makes the Basic, Detailed and Advanced prices different?
The amount of site information, proposed work, calculations and coordination needed. The final quote specifies deliverables and exclusions before drafting.
Can you address corrections from my city or county?
Share the exact reviewer comments and latest drawing. We can assess site-plan revisions and identify any requirements outside the agreed drafting scope.
Will I receive a PDF and DWG?
The PDF is the typical site-plan deliverable. Editable CAD/DWG is available where it is included in your written quote.
Does a site-plan drawing guarantee permit approval?
No. Local authorities decide which documents are needed and whether submitted work is accepted. A drafted site plan is also not a certified boundary survey.
Let’s put your
project on paper.
Send the property location, a brief description of what you want to build, and any site documents you have. We’ll help define the drawing scope and next step.
Tell us about your property.
We review requests individually. Your inquiry isn’t a commitment to purchase.
If a document attachment fails, you can send it by replying to our follow-up email. Upload delivery is subject to hosting restrictions.