How Much Does a Site Plan Cost in North Carolina? 2026–2027 Guide
A North Carolina site plan may be an uncomplicated drawing of a house and proposed shed, or part of a much larger permit set. The price depends on the property information available, what must be drawn, and what the reviewing jurisdiction needs. This guide separates drafting fees from surveys, engineering, city fees and other services so you can compare quotes accurately.
Request a project quote →- What does a North Carolina site plan cost?
- A simple cost comparison by project scope
- Why surveys and property records change the quote
- Does a site plan include engineering or PE stamping?
- Permit fees and drafting fees are not the same
- How to get an accurate quote in one message
- Ways to avoid unnecessary redraws
- Frequently asked questions about site-plan pricing
What does a North Carolina site plan cost?
Site Plans NC currently advertises basic site-plan drafting from $129 for qualifying scopes. That is a starting price, not a statewide average and not a guaranteed all-inclusive permit cost. A property with a recent survey, one clearly dimensioned improvement and an ordinary submission requirement is usually easier to price than a large irregular parcel or a project with multiple buildings. Ask for a written scope explaining exactly which sheets and revisions are included. A price for drafting is not automatically a price for a legal boundary survey, a structural plan or a professional seal.
A credible quotation should tell you whether the drafter will create a site/plot plan only or coordinate additional disciplines. Compare drawing deliverables, required source documents, turnaround assumptions, and whether corrections within the agreed scope are included. Avoid judging value by the page count alone: a clear site plan that answers the reviewer's actual questions is usually more useful than a crowded sheet of generic notes.
A simple cost comparison by project scope
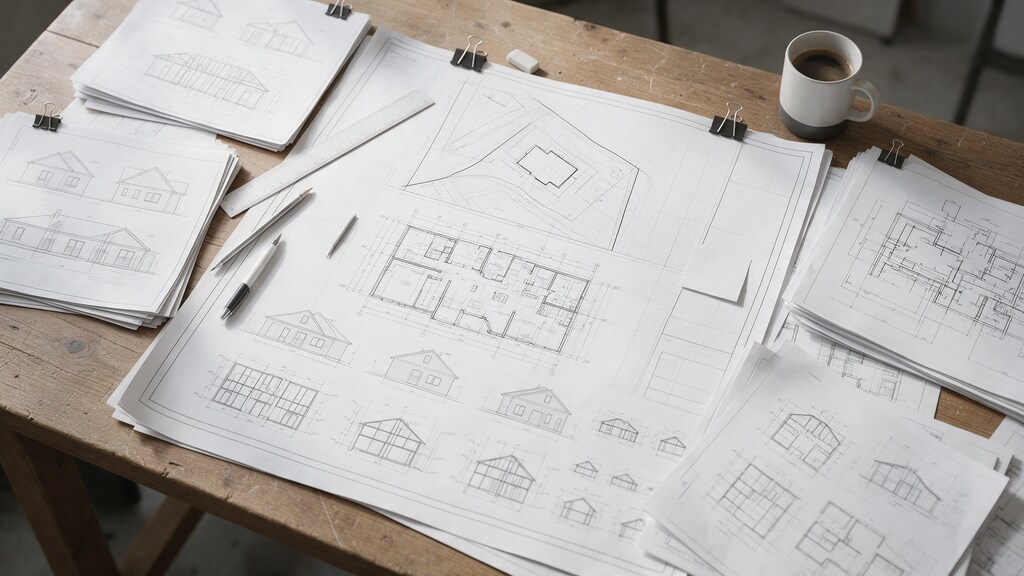
A basic site-plan request might show a proposed fence, small shed, patio or one modest home improvement on an existing surveyed lot. A more involved request may require locating multiple improvements, interpreting reviewer comments or calculating several coverage categories. Full residential permit sets are a different service, often incorporating architectural and structural drawings, energy information and sometimes MEP sheets. Those packages should not be compared with a site-plan-only starting price.
For example, a 12-by-20-foot shed request is easier to define when the lot survey identifies the property corners and the homeowner supplies a marked location. The same shed becomes more complex when it is close to multiple easements, the survey is outdated, there is substantial grade change or the jurisdiction asks for structural details. The project type alone does not determine cost; the information and deliverables do.

Why surveys and property records change the quote
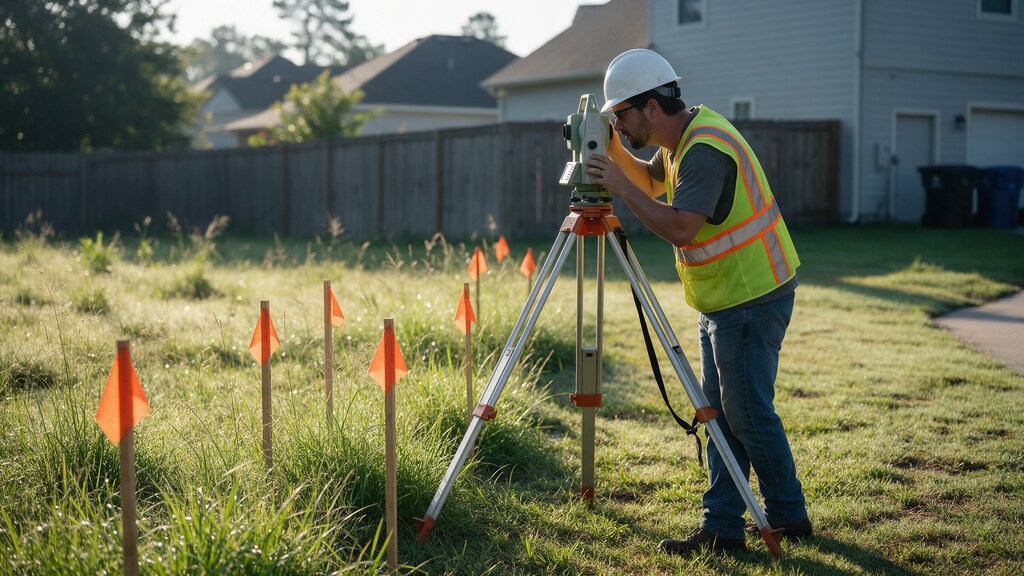
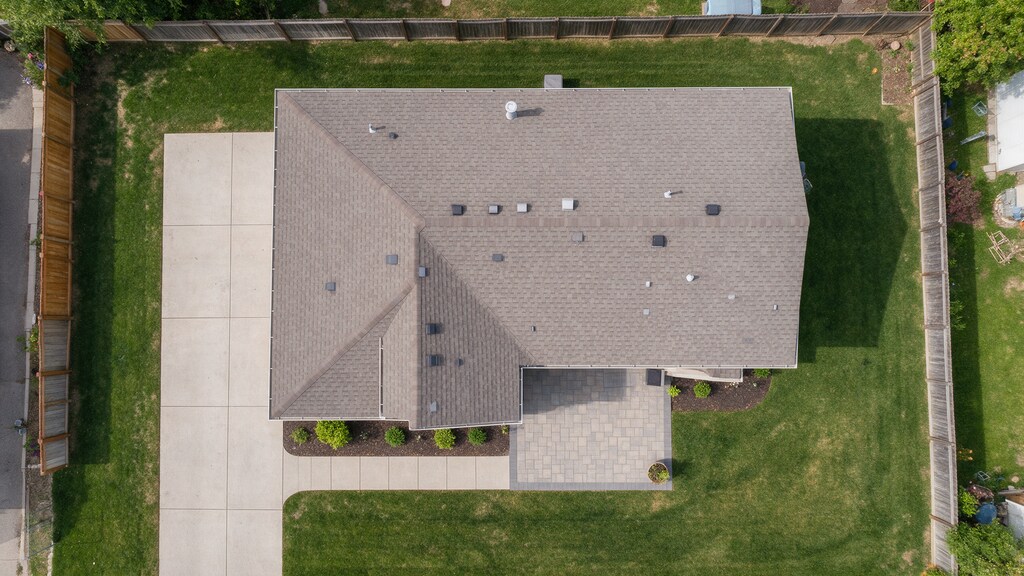
An existing property survey can establish the boundary geometry used to locate proposed work. Aerial maps and county GIS are helpful for orientation but may not meet the permitting authority's accuracy requirements. If no survey exists, ask the city or county whether it accepts a recorded plat, prior approved plan or whether a current survey from a licensed professional is required. That survey cost is independent of ordinary drafting unless clearly included in your proposal.
Send the survey as a PDF or DWG if available. Include a rough sketch marking the intended structure, exterior dimensions and access location. Photographs help identify steps, existing concrete, slopes and utility equipment that may not appear on an older document. Missing or contradictory inputs can delay the project or require an additional site verification service.
Does a site plan include engineering or PE stamping?
Not automatically. A plot plan communicates the location and relationship of features on land. Engineering evaluates specific technical design questions such as structural load paths, unusual foundations, drainage or grading. A licensed surveyor is responsible for boundary surveying where legally required. If a building department requests a sealed document, ask exactly which sheet and discipline must be sealed and obtain a separate scope for the professional's review.
North Carolina law does not make every residential drawing subject to mandatory sealing simply because it is used for a permit. Whether professional seals are needed depends on applicable statutes, code provisions and project characteristics. Site Plans NC coordinates appropriate professional review only when it is expressly part of an accepted scope; do not assume a seal is included in the advertised starting fee.
Permit fees and drafting fees are not the same
The municipality or county may charge application, review, inspection, zoning or trade-permit fees separately. Those charges vary with location and project. Some applications also require utility, environmental health or floodplain approvals. Ask the jurisdiction for its current fee schedule and clarify who pays government charges. A drafting company's quote should not imply those fees disappear merely because drawings are prepared.
A good project budget distinguishes design and drafting, surveying, engineering, plan review and government fees, construction, and contingencies. Keep a written record of which party submits the drawings, responds to reviewer comments and schedules inspections. These steps may be optional services rather than items covered by a single starting price.
How to get an accurate quote in one message
Provide the property address, city and county, project dimensions, proposed location, intended use and available survey or plot plan. Attach written permit comments if the jurisdiction has already reviewed an earlier submission. Explain whether you need only a site plan, a combined architectural and structural package, a grading plan, or a revision to existing drawings. State whether you want PDF, editable DWG or both.
If you are unsure what drawings you need, say so. A responsible provider can help identify likely scope questions without promising that the city will accept a document it has not reviewed. Before authorizing work, ask for the expected deliverables, starting-information requirements, revision policy and whether survey or engineer coordination is separate.
Ways to avoid unnecessary redraws
First confirm that the proposed structure fits applicable zoning and known easement restrictions. Next settle the approximate footprint and orientation before finalizing detailed construction documents. Reconcile the proposed site-plan dimensions with the architectural layout, foundation footprint and door placement. Where local review requirements are unclear, request a written answer before spending money on full engineering.
Keep one authoritative set of source documents and mark changes on the current drawing revision instead of sending conflicting messages. A well-organized project file is one of the most effective ways to control drawing costs and reduce time lost to correction cycles.
Frequently asked questions about site-plan pricing
Is the cheapest site plan always enough? No. The document must contain the information actually required for that permit. Does every project require a new survey? Not necessarily; the local authority determines what evidence it will accept. Can a site plan guarantee approval? No; the reviewer decides after considering zoning, code and submitted documents. Can one site plan cover multiple proposed improvements? Often yes, provided the agreed scope and drawing clarity accommodate them.
Do I need construction drawings too? If the project creates or alters a structure, the authority may require structural or architectural information beyond placement. Can I reuse a previous drawing? Sometimes, but verify that lot data, applicable rules and the proposed geometry remain accurate. The fastest next step is to share the address, proposed dimensions, available survey and reviewer comments for a project-specific scope.
Official references
Requirements vary by project and jurisdiction. Consult the latest local checklist and these primary sources:
Ready to prepare the property drawing?
Send the property address, proposed dimensions, survey or plat, and any written permit comments. We will review the scope before quoting.
Request your site-plan quote →