How to Get a Building Permit in Raleigh, NC: Plans and Application Steps
Raleigh handles many residential building permits through its Permit and Development Portal, but the required documents depend on whether you are building a new house, adding a deck, installing an accessory structure or modifying an existing dwelling. The most efficient first step is to identify the correct project category and collect all prerequisites before filing. This guide follows the City of Raleigh's current published residential guidance.
Request a project quote →- Start by identifying your Raleigh project category
- Register for the Permit and Development Portal
- Use the Residential Tier One Site Plan Checklist
- Documents for a new Raleigh residence
- Accessory buildings and additions
- Decks, porches and exterior improvements
- Historic properties, wells and septic systems
- Upload a coordinated set and monitor review
- What to do after comments or rejection
- Raleigh pre-application checklist
Start by identifying your Raleigh project category
The City of Raleigh provides different guidance for new dwellings, decks and porches, accessory structures and additions, accessory dwelling units, renovations and other projects. A detached ADU may follow a different path from a simple deck replacement. Choose the category based on the actual scope, not merely the name of the property. A permit for a new single-family home requires a more complete coordinated drawing set than an ordinary minor improvement.
If the property address uses 'Raleigh' in its postal address, verify that it actually lies under Raleigh's permitting authority. Some parcels have a Raleigh mailing address but different government jurisdictions. Confirm the property jurisdiction and zoning before interpreting Raleigh-specific instructions as controlling.
Register for the Permit and Development Portal
Raleigh directs applicants to register for its Permit and Development Portal so they can manage their project, pay fees and schedule inspections. The portal process requires the appropriate applicant and contractor details. Some project types use email instead, so check the project-specific webpage rather than assuming every permit is filed through one button.
The city also identifies an Owner Exemption Affidavit for qualifying homeowners acting as their own contractor. Read the eligibility requirements before submitting contractor information. A complete profile and correct property address help prevent application processing delays unrelated to the drawings themselves.

Use the Residential Tier One Site Plan Checklist
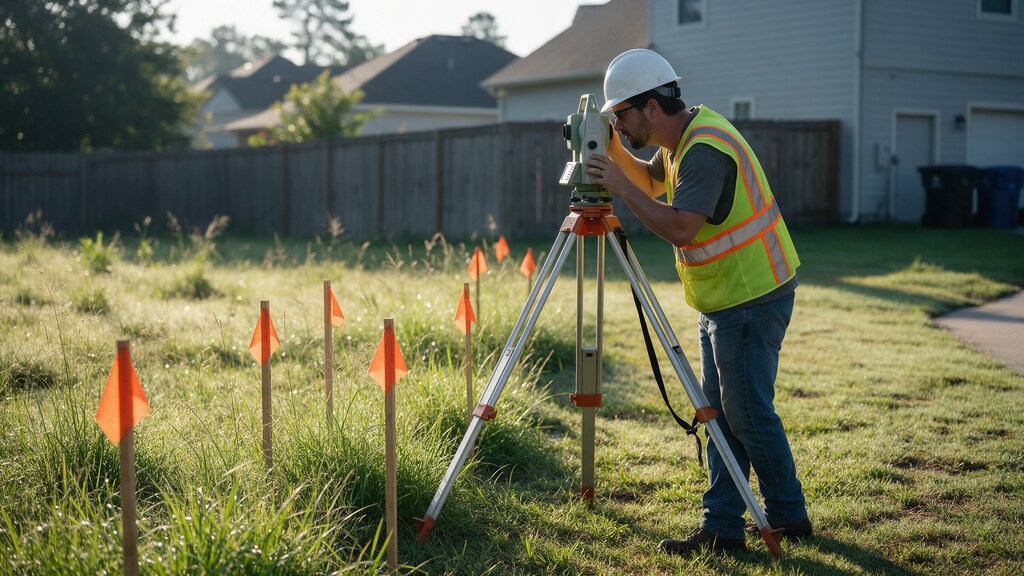
The city publishes a Residential Tier One Site Plan Checklist among its development forms. Site information may include boundaries, existing and proposed structures, driveway access, setbacks and relevant utility, drainage or development features. The level of detail depends on the proposed work. Use the current checklist as a cross-reference while assembling the plan rather than assuming a generic internet example is sufficient.
A site plan should use acceptable survey or plat information, be to a readable scale and clearly distinguish proposed work. For larger or more technical projects, zoning and building reviewers can request other construction drawings. Keep a consistent building footprint throughout architectural, structural and site sheets.
Documents for a new Raleigh residence
For a new single-family dwelling or duplex, Raleigh's published instructions direct applicants through the Permit and Development Portal and identify prerequisites including project forms and the relevant site-plan checklist. The project is reviewed for consistency with Raleigh's development code and the North Carolina State Building Code.
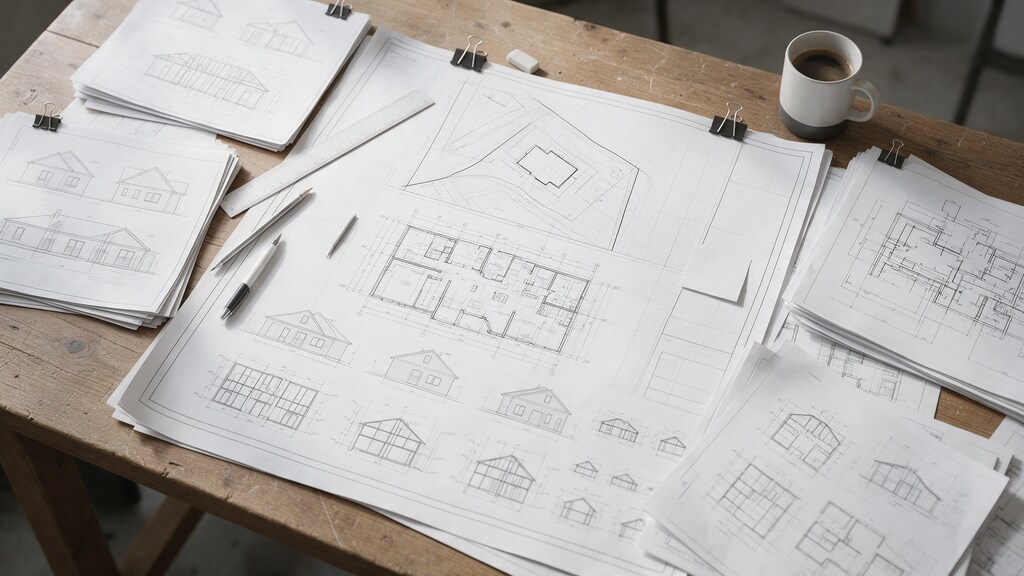
New-home applications may also require a coordinated architectural and construction drawing package, site utility information, and supporting approvals. Determine the actual forms and sheet requirements from the city's specific new-dwelling guidance; do not submit a site plan alone in place of required construction drawings.

Accessory buildings and additions
Raleigh's accessory-structure guidance states that a permit is required regardless of size. Structures under 12 feet in each direction are generally routed through a zoning permit; those exceeding 12 feet in any dimension require the building permit pathway described by the city. The site also lists an application, plan set, site plan and supporting elevation and structural drawings as relevant materials.
Additions can involve a new footprint, enclosed garage, sunroom, second-story work or interior conditioned space. Each may trigger zoning, architectural, structural, energy or trade review. Confirm whether the property also has stormwater, infill, historic or septic constraints before finalizing drawings.
Decks, porches and exterior improvements
Raleigh states that new screened porches, decks and balconies generally require a building permit. Permit materials can include a certified survey, site plan, structural elevations and other project-specific documents. The city directs applicants to its deck and porch guidance and may require extra approvals for historic properties or septic-service lots.
For a deck, show its full platform footprint, stairs and landings, setbacks and structural support details as applicable. If the proposal includes a roof, make sure the foundation and framing plans reflect the additional roof loads, not only the floor platform.
Historic properties, wells and septic systems
Raleigh notes that a home in a designated historic district or an individually designated landmark may need a Certificate of Appropriateness through its historic review procedures before the building permit application. Properties with private well or septic service may need approval from Wake County Environmental Services. These are separate from the drawing preparation process.
Recorded easements, zoning variances, stormwater review or neighborhood infill standards may also affect timing. Bring the property's known constraints to the first design discussion so a complete architectural set is not drawn around a location or building configuration that will not be accepted.
Upload a coordinated set and monitor review
Follow Raleigh's portal or email filing requirements and submit PDFs, applications, forms, and supporting property documents as instructed. When plan review begins, monitor the account for comments and outstanding requirements. A missing contractor field or omitted survey can delay processing even when the site plan itself is reasonably detailed.
Reviewers may ask for clearer setbacks, revised exterior dimensions, missing structural details or drainage clarifications. Track comments in a matrix and revise every sheet affected. Don't change a site layout on one drawing while leaving a conflicting foundation or floor plan untouched.
What to do after comments or rejection
Distinguish administrative completeness checks from substantive zoning or building-code corrections. Ask the reviewer to clarify ambiguous comments and respond with a sheet-by-sheet explanation of the change. Upload the revised package with a clear revision date and retain prior files for your records.
The city decides if and when a permit can be issued. Neither a drafting provider nor a general article can guarantee a successful permit outcome. However, clear property records, consistent dimensions and a response that directly addresses each comment can make review much smoother.
Raleigh pre-application checklist
Confirm the address is within the city jurisdiction, choose the project category, register the portal account where appropriate, gather the survey and sketch, check setbacks and easements, identify whether an owner-contractor affidavit applies, and review the latest Residential Tier One Site Plan Checklist. Determine whether historic, septic, grading or other approvals are needed.
Request the required sheets before ordering work: site plan only, site plus structural details, or a broader architectural and MEP permit set. Site Plans NC can prepare an agreed drawing scope using the property address, proposed dimensions, source documents and written comments.
Official sources
Local rules and effective dates may change. Consult the appropriate current agency resources:
Need project-specific drawings?
Send the address, survey, proposed size and permit comments. We will confirm a suitable drawing scope before quoting.
Request a quote →