Permit drawing support.
Built for contractors.
A repeatable site-plan drafting workflow for decks, garages, pools, exterior additions and more. Send clear job inputs, get a defined scope and keep revisions organized.
Site Plans NC is operated by Site Plans LLC.
Keep your drawings aligned with the job.
You already have subcontractors, schedule constraints and permit comments to manage. The site-plan portion should be clear and easy to review.
Our contractor process focuses on a repeatable intake: property address, proposed footprint, review authority, available survey and any existing drawings. We identify what belongs in the site plan instead of assuming the drawing is an entire construction permit set.
For multiple projects, a consistent way of sending information and consolidating comments can reduce avoidable clarification cycles. File naming and the agreed PDF or CAD deliverables can be set at the start of each order.
Site-plan drafting across project categories.

Deck and patio contractors
Proposed deck, covered porch, pool deck, patios and hardscape site layouts.
Learn more ↗
Garage and accessory builders
Detached building footprints, access context, existing structures and relevant zoning dimensions.
Learn more ↗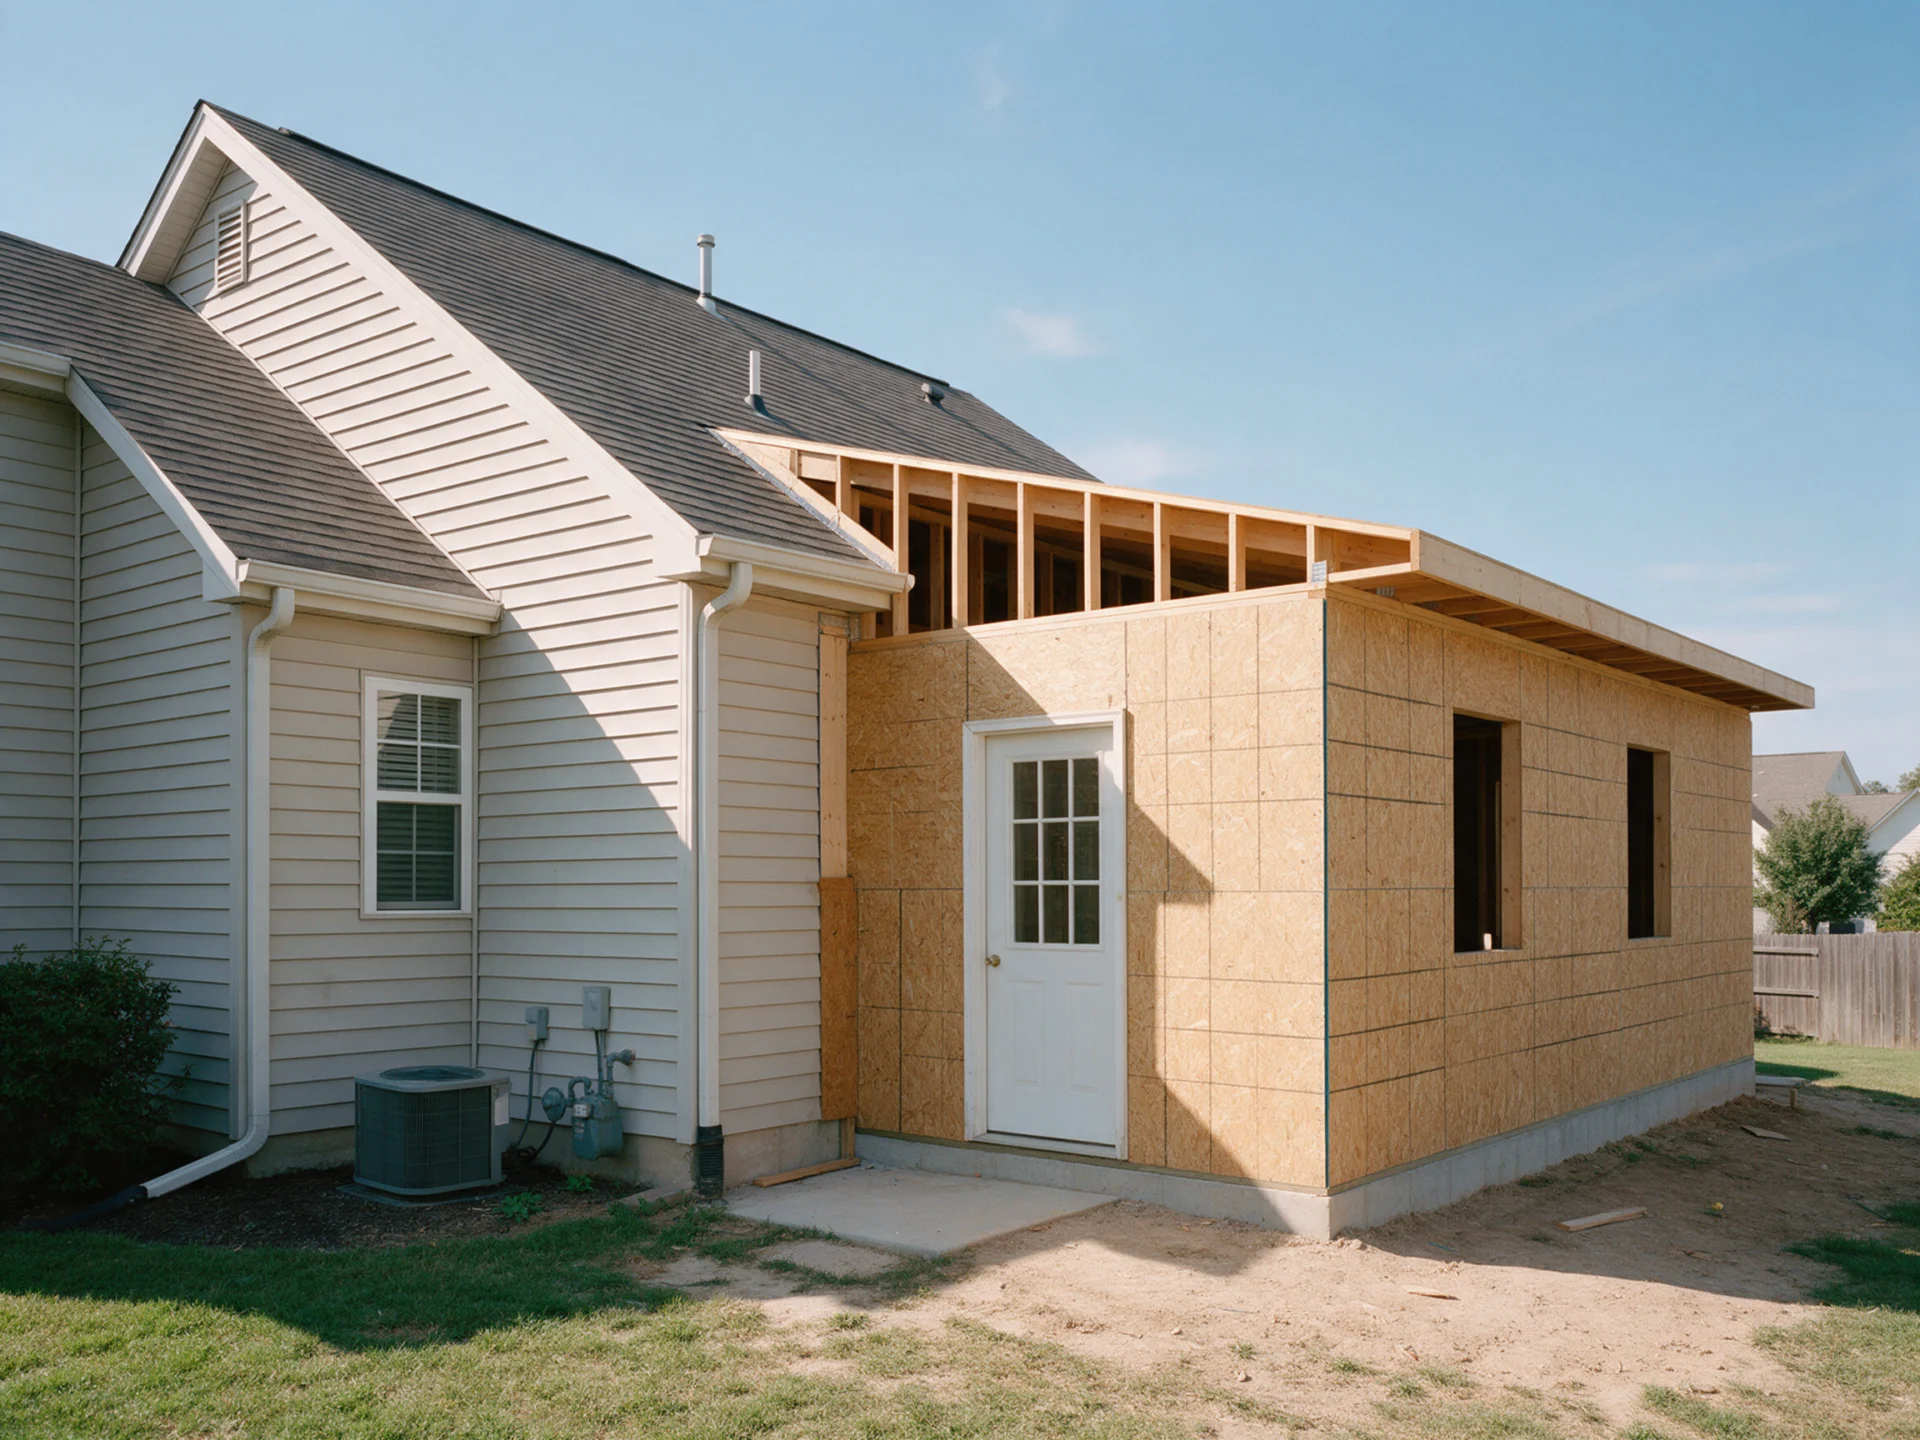
Residential addition teams
Existing and proposed footprints for additions and ADUs, with separate scope for full building plans.
Learn more ↗What to send for each job.
Job-specific project inputs
- Project address and review jurisdiction
- Proposed improvement footprint and orientation
- Survey, plat or previously approved site plan
- Annotated aerial image or contractor’s sketch
- Written permit or plan-review comments
Working deliverables to define
- Site layout and proposed improvement labels
- Relevant dimension and setback notes
- Coverage and site-data schedules, if scoped
- PDF sheets and optional DWG files
- Defined revision handling and schedule
Coordinating more than one property.
One contractor, different jurisdictions.
A familiar construction type doesn’t mean the same permit requirements apply to every lot.
We discuss recurring project relationships on a case-by-case basis, including the volume of work, complexity, typical source documents and expected deliverable formats. Any multi-project price arrangement is set out explicitly rather than implied by a general website claim.
Send reviewer comments as written and mark the drawing PDF to isolate changes. In-scope corrections can be coordinated under the project agreement, while new technical sheets or major design changes require separate scope.
Have a project or ongoing work?
Include the project address, size and your contractor role. If you have several jobs to discuss, mention the expected work types and deliverable needs.
Tell us about your property
Share the basic project details; attachments can follow securely.
No payment required to submit an inquiry.
Need site plans for your next job?
Start with one property or describe your recurring project workflow so we can define an appropriate proposal.