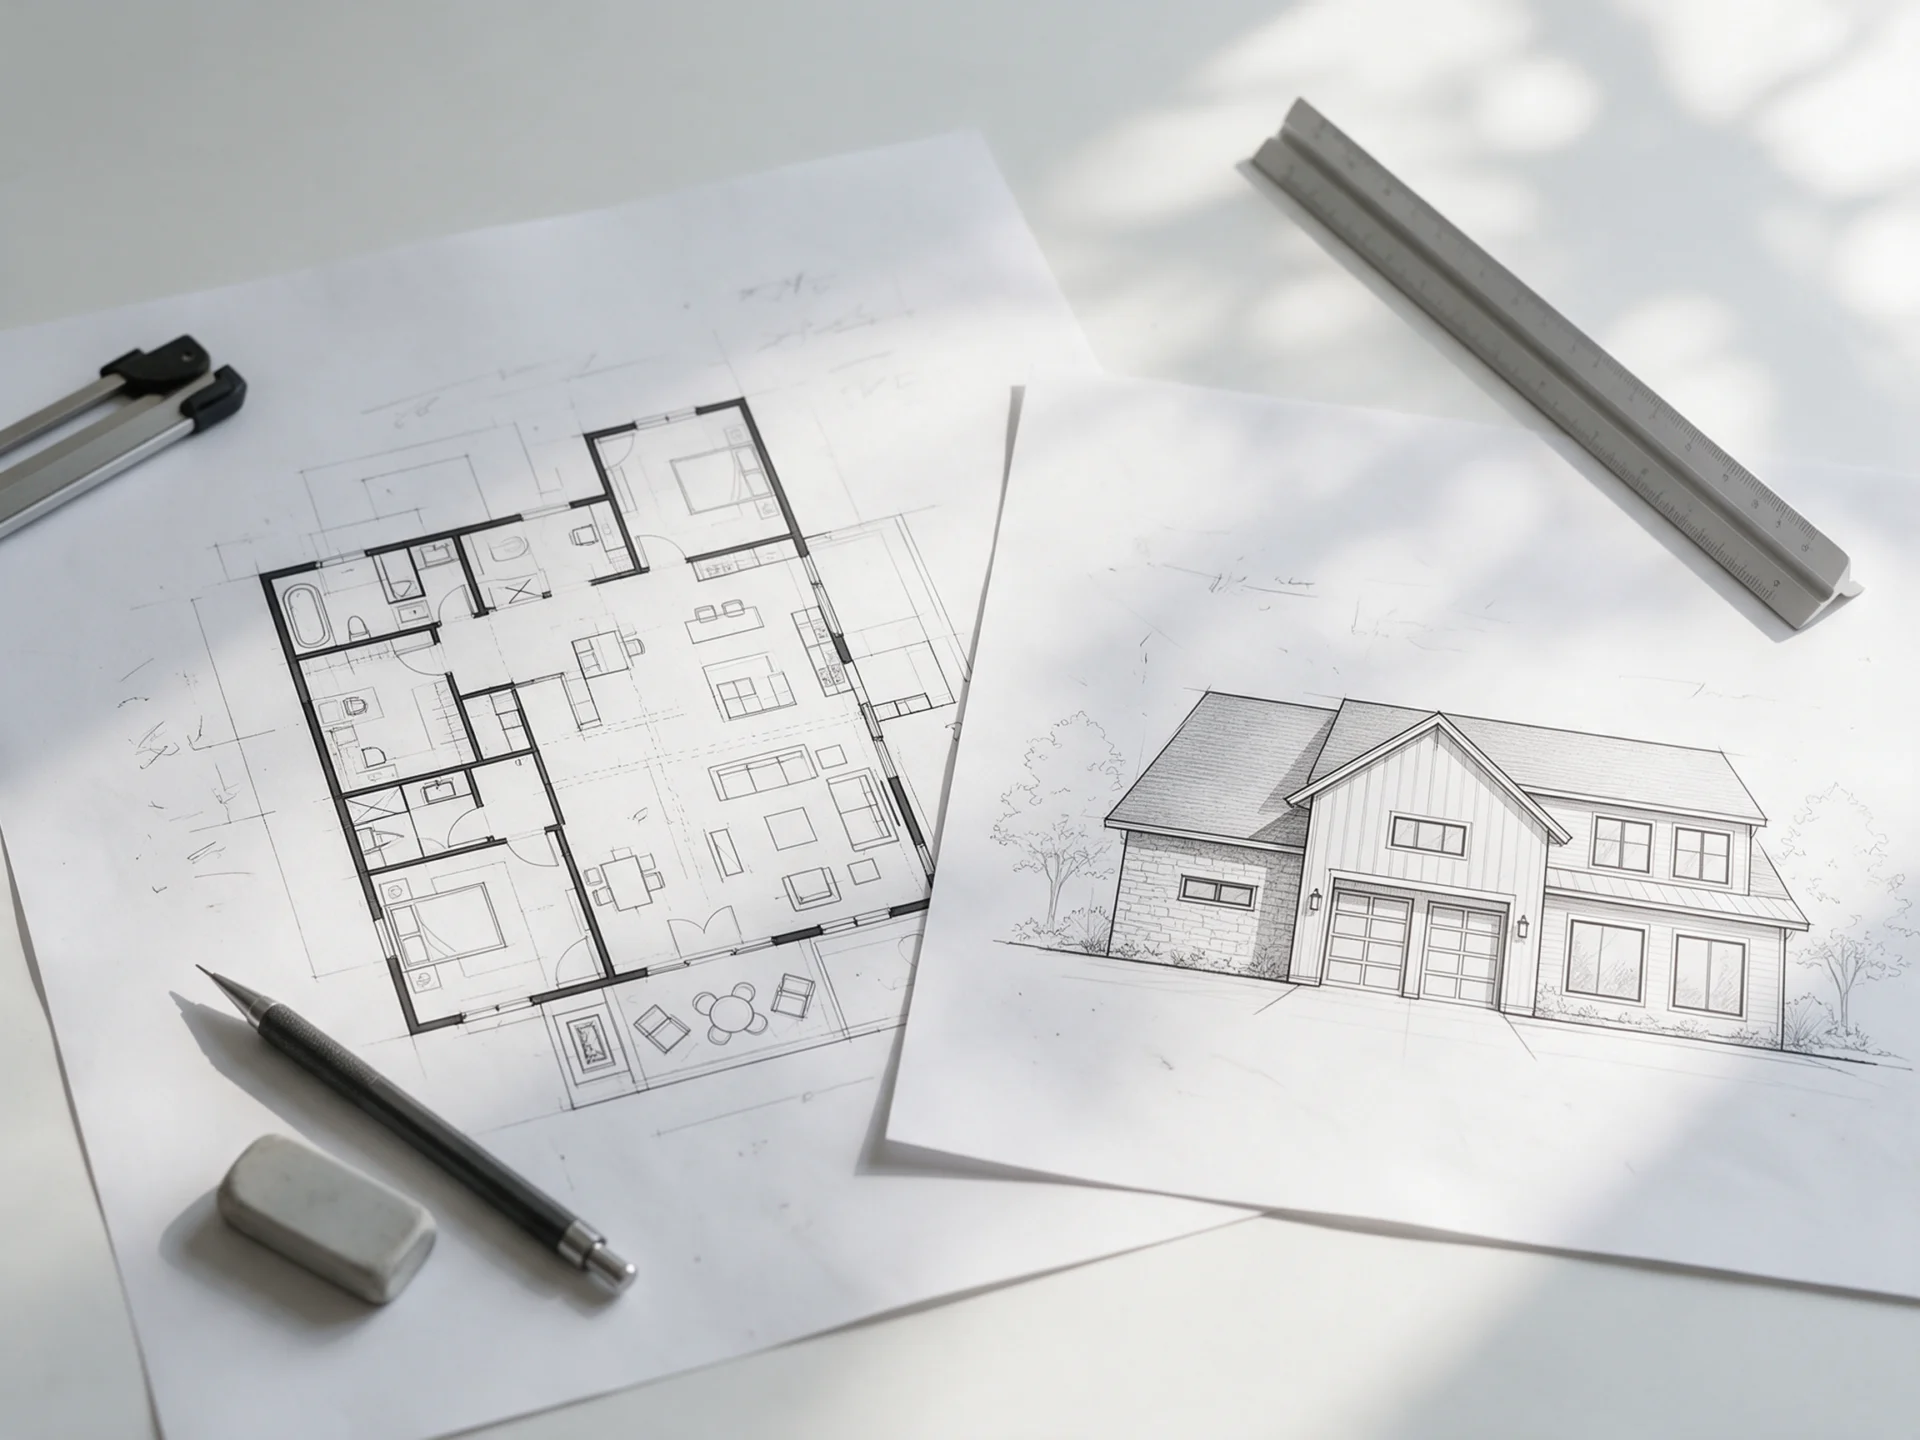
North Carolina Permit Drawing Services
Architectural & Full Permit Drawing Sets
Coordinated floor plans, elevations, sections, and structural or MEP drawings where required for North Carolina building permits. We confirm your exact sheet list, deliverables and exclusions before drafting begins.
- Clearly defined drawing sheets
- Coordinated disciplines
- In-scope correction support
What makes working with Site Plans NC different?
You should know what your package includes, whether professional review is needed, and how corrections will be handled before you commit to drafting.

Clear project decisions for owners; organized sheet coordination for contractors preparing permit submissions.
A written drawing list, not a vague package
Your quote identifies the sheets, included disciplines, deliverable formats and exclusions. You’ll know whether you need a site plan, architectural drawings or a coordinated construction set.
Plans checked for consistency across the scope
We coordinate dimensions, openings, roof information and trade requirements shown on the drawings we are contracted to prepare, helping reduce conflicting details between sheets.
Professional review needs discussed early
We identify when architect or engineer review may be required. Calculations and professional seals are separately scoped and subject to the licensed professional’s independent acceptance.
A defined response path for permit comments
Send the official review comments. We assess revisions within the original agreed scope and identify additional design work or disciplines separately.
The practical benefit: A defined set of drawings, clear responsibilities and fewer surprises about what is included after you place an order.
View a sample drawing indexWhat’s included in a North Carolina full permit drawing set?
Understand what each drawing actually shows, how the sheets work together, and which disciplines your project may require before you order.
We define your actual sheet list, professional review requirements and exclusions in a written proposal.
Architectural plans that explain the entire project.
From the arrangement of rooms to roof shape and building heights, these drawings communicate the design and the construction details appropriate to the work.
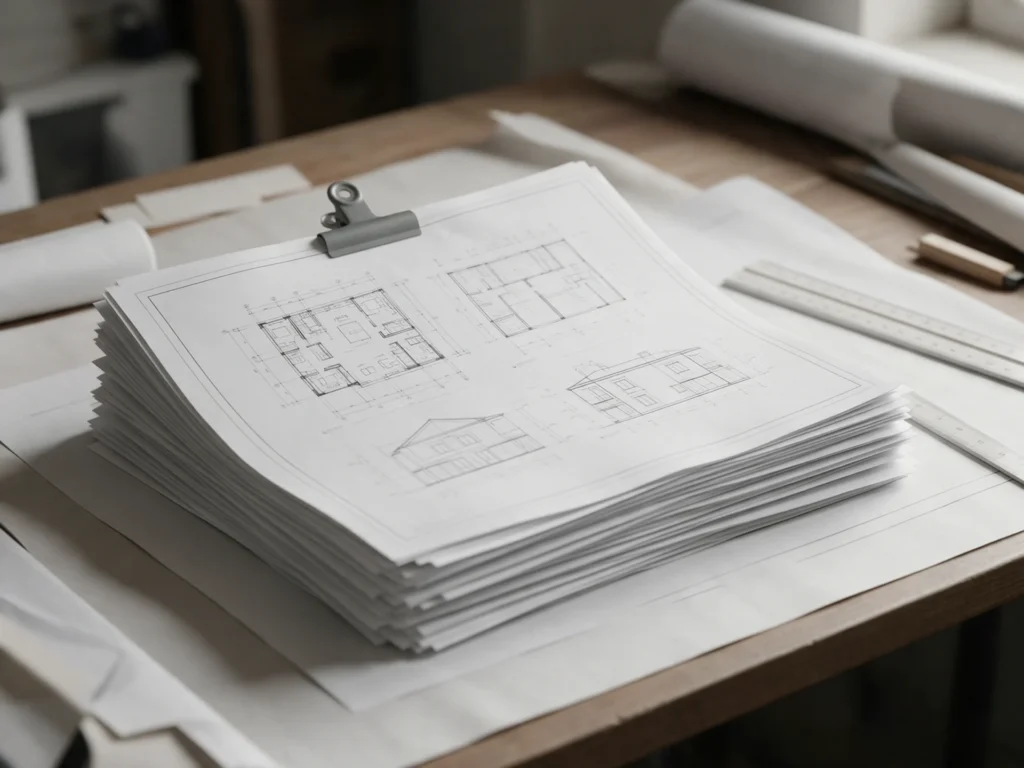
Additional drawings, when your project requires them.
Structural and MEP sheets are added to the proposed package when required by the work and explicitly included in the agreed scope.
Structural plans & calculations
Show how the building is supported and how forces transfer through its structure, with foundation and framing information coordinated to the proposed design.
- FoundationSlabs, footing sizes, foundation layouts and applicable details
- FramingWall, floor and roof framing, beams, columns and headers
- ConnectionsAnchorage, bracing and selected structural connections
- Calculations & sealsOnly when separately scoped and accepted by a licensed professional

Mechanical, electrical & plumbing plans
Where required, trade drawings identify the building systems serving the new or altered spaces and help keep the construction disciplines aligned.
- ElectricalOutlets, switches, lighting, panel and equipment locations
- PlumbingFixtures, water and drainage system arrangements
- HVACEquipment, air distribution and ventilation layouts
- Specialty reportsEnergy and mechanical load calculations scoped separately if needed

Scope transparency matters: Not every permit needs architectural, structural and MEP drawings. Surveying, energy or mechanical load calculations, licensed professional seals and permit submissions are included only if specifically agreed in writing.
Get My Exact Drawing ListWhat are you planning to build?
A new home, addition, ADU and commercial renovation do not need the same drawing package. Start with your project type to see the most relevant scope.

New home construction
Planning a single-family house? We can define a coordinated architectural package, structural drawings and trade plans that match the build and local submission scope.
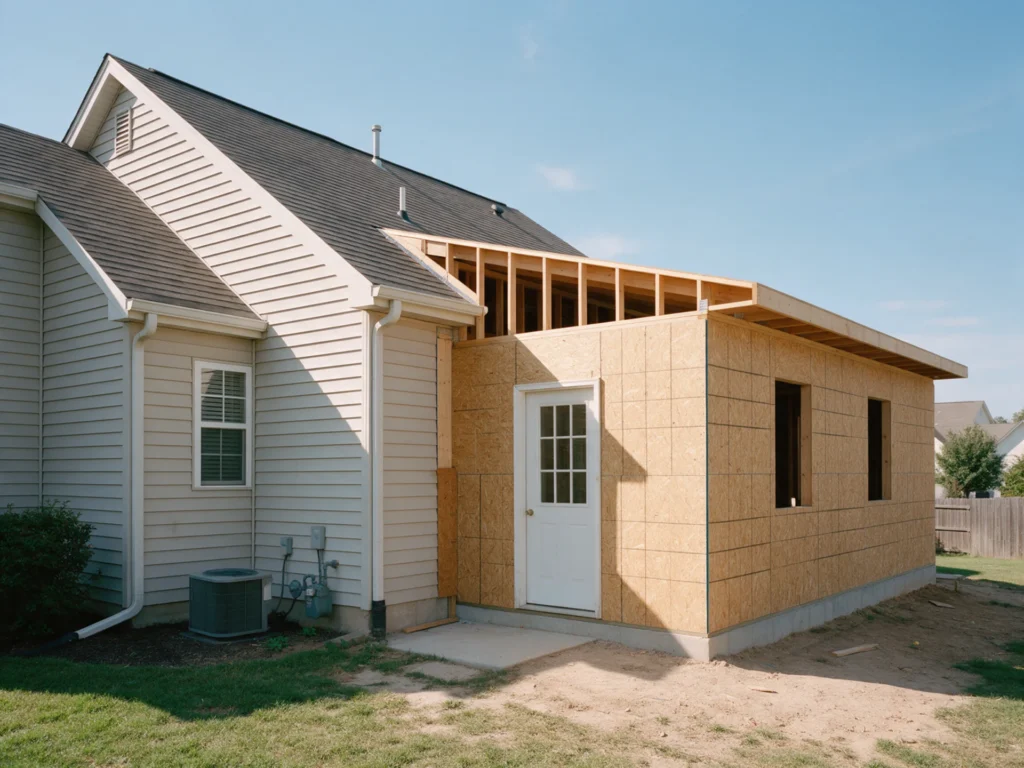
Home additions & remodeling
Adding a bedroom, expanding a kitchen or changing the roof? Drawings can identify existing, demolished and proposed work, roof tie-ins and structural changes.
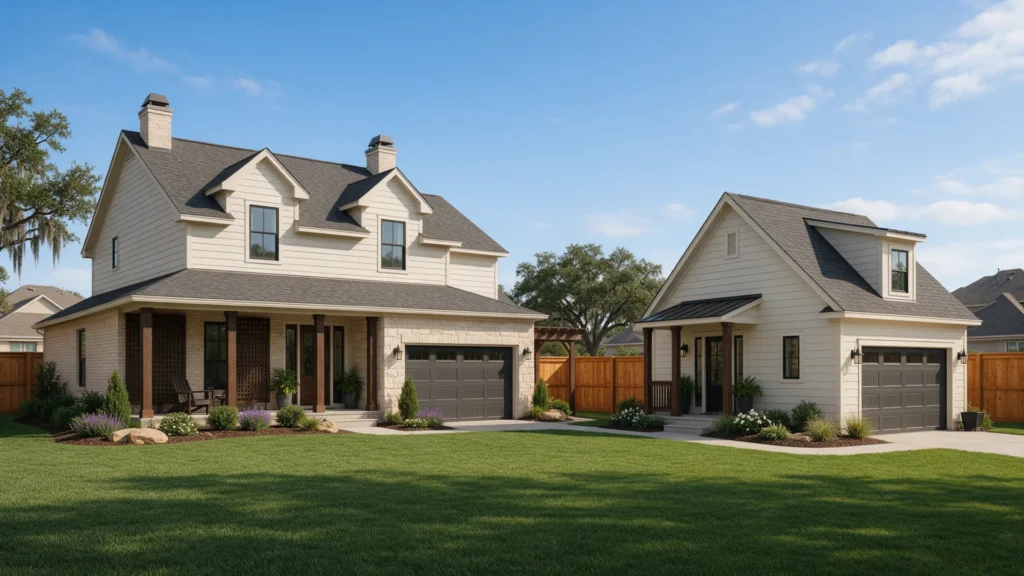
ADUs & garage conversions
For an accessory dwelling unit or garage conversion, we can document new room layouts, existing structure changes, building services and site context as required.
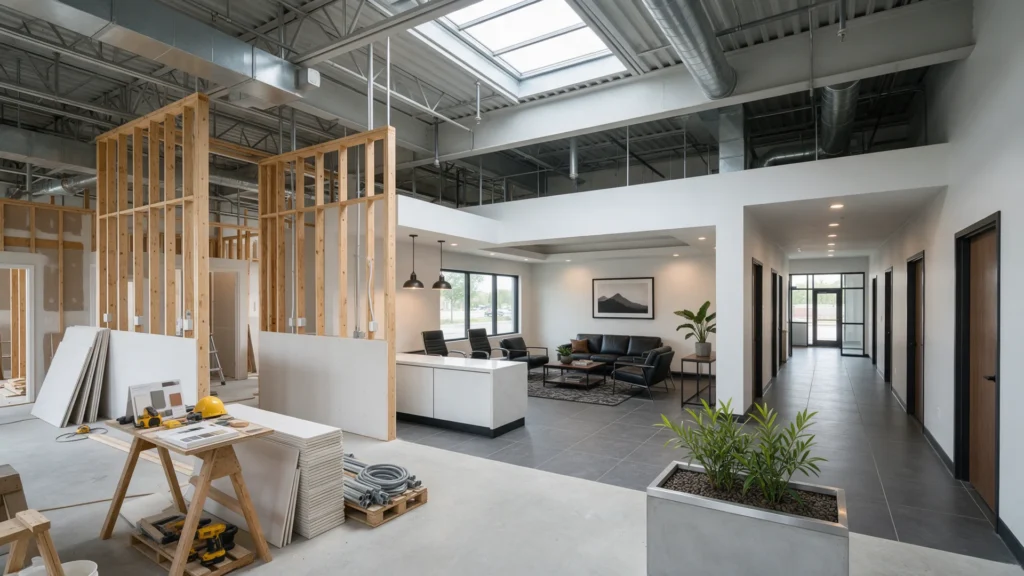
Commercial tenant improvements
Retail, office and selected commercial changes may require architectural layouts plus occupancy, egress, accessibility and MEP coordination under licensed review.
See how your permit drawings fit together.
A permit package is more than a single floor plan. Each sheet has a purpose: defining the project, showing what will be built and coordinating the details that reviewers need for your scope.

Example drawing index
9 illustrative sheets across 4 categories
Project & site
The property and project context.
G-001Cover sheet, project information and drawing indexC-101Site or plot plan, where required and includedBuilding design
The spaces, elevations and construction intent.
A-101Dimensioned floor plan and room layoutA-201Exterior elevations and building heightsA-301Building sections and construction detailsStructural details
Support, framing and load path documentation.
S-101Foundation, framing and structural detailsMEP coordination
Technical sheets when the work requires them.
E-101Electrical and lighting layout, if requiredP-101Plumbing layout, if requiredM-101Mechanical and HVAC layout, if requiredLook inside the drawing process.
Architecture, structure and technical coordination belong together in a usable construction set. These are illustrative images, not claimed examples of approved North Carolina permits.


Illustrative drawing and review imagery. Select any image to open a larger view. Explore drawing examples ↗
North Carolina permit documents are not one-size-fits-all.
State building codes, local land-use standards and the actual application type can affect what the reviewer requests.
Code editions and transition rules can change. The implementation of North Carolina’s 2024 code was delayed by Session Law 2025-2. Confirm current applicable codes with the authority having jurisdiction. Reference: NC Office of State Fire Marshal code resources.
Relevant building, residential, existing-building and trade requirements depend on use and work type.
City or county planning reviews may separately require site dimensions, buffers, access or impervious-area data.
Flood hazard, coastal location, wind, slopes and soils may trigger extra documentation or engineering review.
Architect or PE sealing obligations are assessed from actual building use and applicable law, not automatically included.
How your project becomes a usable plan set.
A practical path from your property information to a coordinated issue for review.
Scope the project
Send your address, proposed changes, dimensions and any survey, previous plans or agency checklist.
Approve the sheet list
Confirm drawing disciplines, scope exclusions, fees, timeline and professional review needs in writing.
Review coordinated drawings
We prepare the agreed sheets and resolve reasonable design clarifications and in-scope revisions.
Receive the deliverables
Get the contracted PDF set and optional CAD source files. Local agency review determines final acceptance.
Know what is included. Know what needs separate work.
A better permit process starts with clear responsibilities instead of ambiguous promises.
Typical information we request
- Property address, jurisdiction and permit category
- Survey or recorded plat when needed for site placement
- Existing plans, site measurements and photographs
- Proposed floor plan, rough dimensions and project goals
- Roof, foundation and framing details if known
- Jurisdiction checklist or written correction notes
Don’t have every document yet? Send what is available. We’ll identify key gaps before the proposal.
Often quoted or supplied separately
- Boundary, topographic or construction staking surveys
- Geotechnical reports, testing and special inspections
- Energy calculations, Manual J or specialty studies
- Licensed architect/PE review and seals
- Permit filing, municipal review fees and hearings
- Design changes outside the original contract
Only items expressly included in the written scope are part of your package. Permit approval is determined by the reviewing authority.
What does a full permit drawing set cost?
There is no single reliable price without knowing what you are building. Size, complexity, construction type, structural and MEP requirements, existing documents and any licensed professional review all affect the quote.
The lower starting prices shown on our general site plan pricing page refer to narrower site-plan drafting services. They do not include a complete architectural, structural and MEP package.
Get an Itemized QuoteFrequently asked questions
Answers about North Carolina building plan sets, professional stamps, permit review and deliverable files.
What drawings are normally included in a full permit set?
A complete package may combine a cover sheet, site plan, floor plans, elevations, sections, foundation and framing plans, and mechanical, electrical and plumbing sheets. The authority having jurisdiction and your construction scope determine which are necessary. We confirm the exact sheet index before starting.
Is this different from a basic site plan?
Yes. A site plan communicates where a building or improvement sits on the property. A full permit drawing set explains the proposed construction, typically including architectural layouts and other discipline drawings as required. The site-plan starting prices published elsewhere on this website are not full-plan-set prices.
Do you provide plans for a home addition or renovation?
Yes. We can scope drawings for additions, garage conversions and substantial renovations. Existing floor plans, accurate measurements, site information and photographs help establish what must be shown as existing, demolished and proposed.
Will a North Carolina architect or professional engineer stamp the drawings?
Licensed architect or engineer review, signature and seal are not automatic. If your jurisdiction or scope requires a North Carolina design professional, we identify that need and quote professional review separately, subject to the professional’s independent acceptance.
Which building code does North Carolina use?
North Carolina’s 2024 code implementation has been delayed by legislation. We check the applicable state code edition and local requirements with the reviewing jurisdiction for the specific application rather than assume one statewide year applies to every submission.
Do you provide energy calculations, Manual J or Title 24?
North Carolina energy or equipment-sizing documentation can be added or coordinated when needed, but energy reports, Manual J/S/D and other specialty calculations are not automatically included in architectural drafting. California Title 24 is not the North Carolina energy standard.
What if the city or county returns permit review comments?
Please send the official reviewer comments together with the drawing set. Corrections within the original contracted drawing scope can be reviewed and addressed under the proposal. Changes of design, new disciplines or specialty reports may require a separate quote.
Can you work from hand sketches, PDF plans and photographs?
Yes, as starting material. We may still need reliable site dimensions, existing-condition measurements, structural information, manufacturer specifications and local permit comments. We will not present an unverified sketch as a certified survey.
How much does a full construction drawing set cost?
Fees depend on square footage, design complexity, scope of architecture, structural/MEP requirements, existing information and any licensed professional review. Request a project quote for a written sheet list, deliverables, cost and timeline.
What files will I receive?
The agreed deliverable is normally a PDF drawing set. Editable DWG files and calculation documents can be included if specified in your proposal. Permit submission and agency fees remain separate unless clearly contracted.
Let’s define the plans your project actually needs.
Tell us what you’re building and where. We will review the available information, identify the required drawing disciplines and provide a written quote before any paid work starts.
- North Carolina property address and jurisdiction
- Proposed project type and approximate dimensions
- Survey, sketches and prior plans if available
- City comments or permit checklist, if issued
Operated by Site Plans LLC. Requesting a quote does not constitute a permit application or guarantee approval.
Start your full permit set inquiry
Five project details are enough to begin. No payment required to request a quote.