Site Plans & Permit Drawings for Raleigh Projects.
From a backyard deck to a new home or ADU, get the right plans for your property and the right Raleigh review path. Clear drawing scope. Real property information. No guesswork.
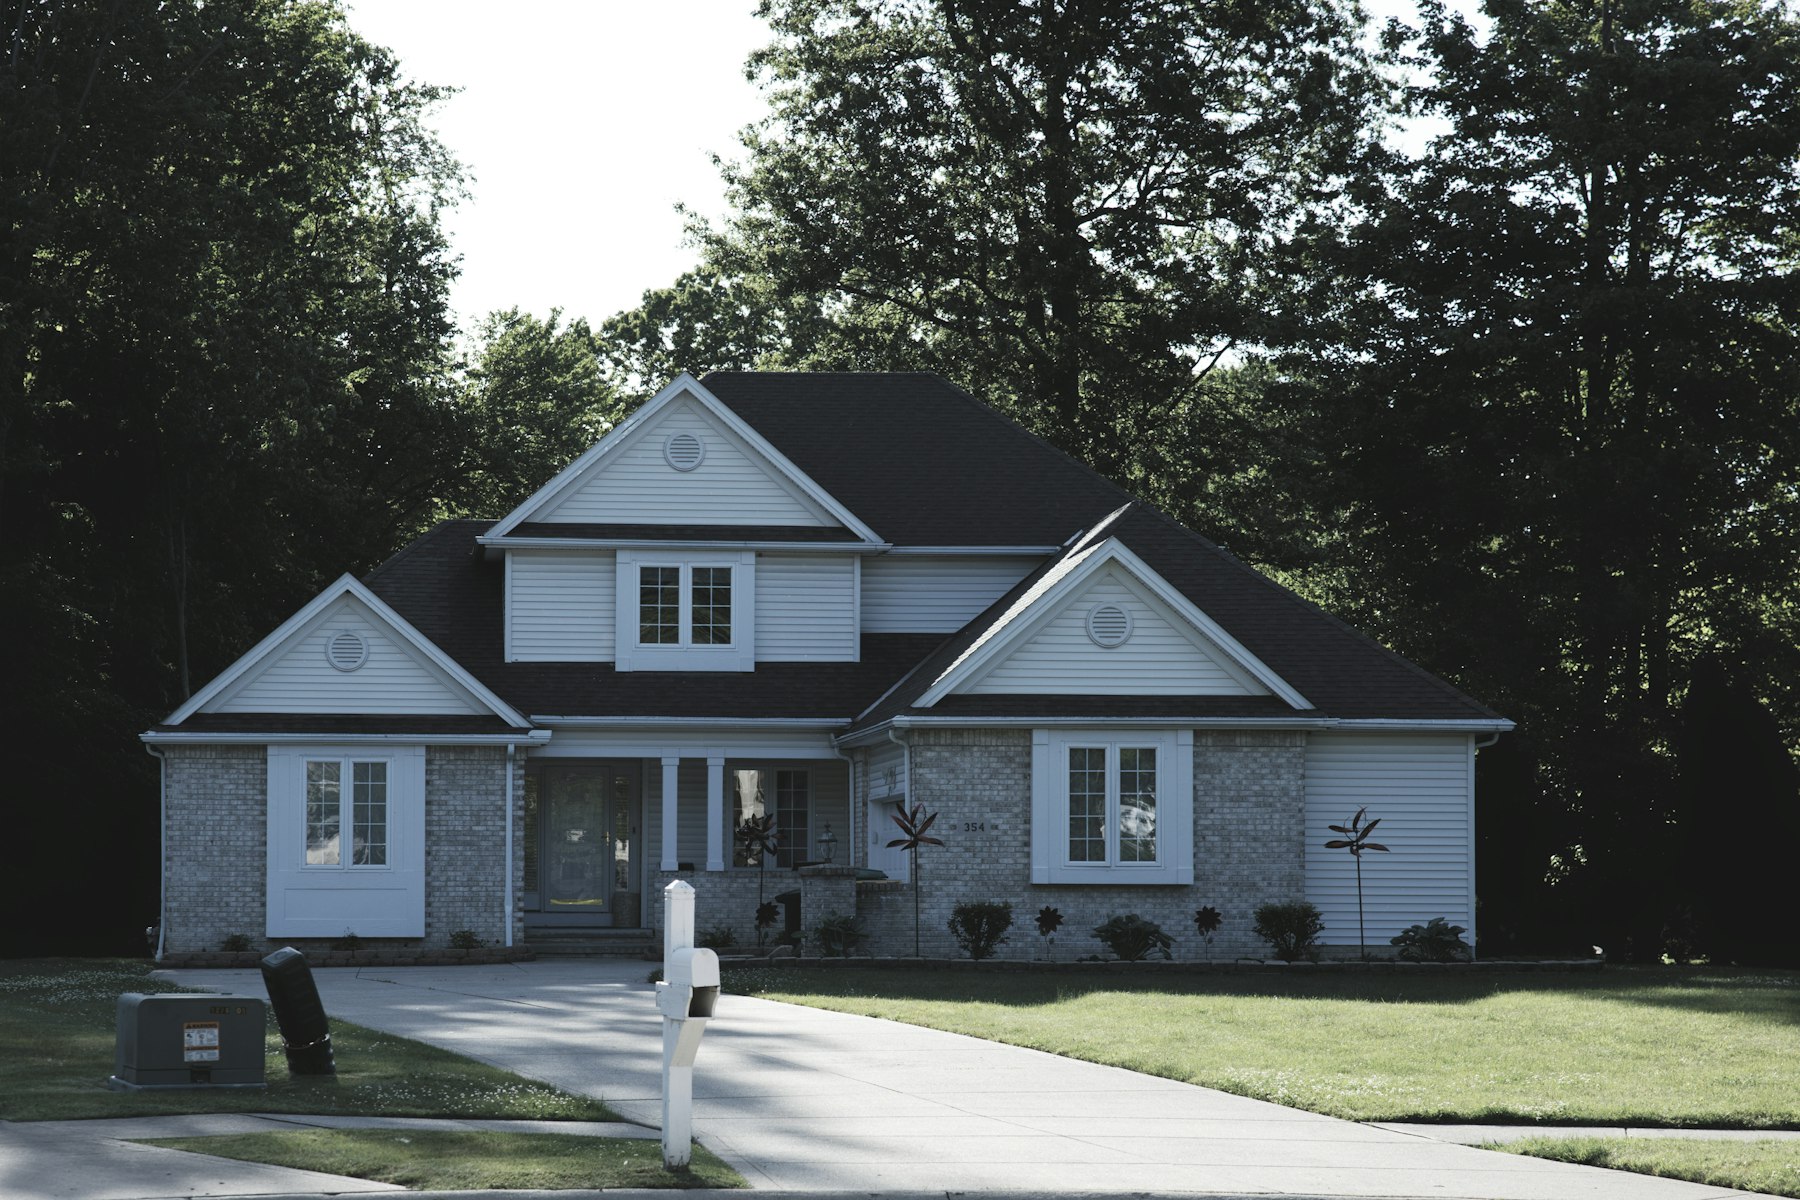
Find the right drawings for your Raleigh property.
Choose the improvement first. We will help identify the property records, permit documents and drawings relevant to that project—not sell you an unnecessarily large plan set.

Decks & covered porches
Footprint, property clearances, stairs, guards and framing or roof details when required.
Explore Decks & covered porches
Home additions
Added floor area, roof connections, existing/proposed floor plans and affected building systems.
Explore Home additions
Garages & accessory buildings
Detached garages, open-sided carports, access, elevations and foundation or anchorage scope.
Explore Garages & accessory buildings
New homes
Site placement and coordinated architectural, structural or MEP drawings as specified.
Explore New homes
ADUs & garage conversions
Use, placement, rooms, entrances, utilities and conversion issues with local review guidance.
Explore ADUs & garage conversions
Site grading & drainage
Finished elevations, grading and runoff documentation where suitable survey data supports it.
Explore Site grading & drainageWhich documentation does your project need?
The reviewing authority determines the final requirements. This overview helps identify the most relevant application and what should be included in your quotation.
Footprint, setbacks, structural/elevation details; septic conflicts if relevant.
Official guidance ↗Size and height, zoning/building route, location, framing and anchorage.
Official guidance ↗Existing/proposed plans, roof tie-in, foundation and new impervious area.
Official guidance ↗Property placement, new dwelling design, structural and building systems.
Official guidance ↗Coordinated site, architecture, structure and affected trades.
Official guidance ↗Draw the project clearly. Respect the boundary evidence.
We can organize an existing survey, plat, verified measurements and proposed structure dimensions into a readable permit drawing. But a drafting plan does not locate or certify legal boundary lines; only a properly licensed surveyor can do that.
For Raleigh’s existing-survey plus supplemental-copy option, follow the City’s specific instruction to keep the certified survey intact and provide the separately marked supplemental version. Where no existing survey is available, confirm that the proposed improvement qualifies for the limited third option before proceeding.
- Show where the new work is proposed, with dimensions and orientation.
- Identify setbacks, adjacent streets, easements and other known site constraints.
- Disclose approximations and resolve missing measurements before submittal.
Four inputs that make permit drawings more reliable.
Good plans begin with accurate source information. Send these items with your Raleigh inquiry so we can confirm the scope and flag anything requiring a specialist.
Property records
Survey, recorded plat or other available parcel information showing boundaries, easements and relevant dimensions.
Proposed work
A dimensioned sketch of what will be added, removed or converted, including building height and roof style if known.
Existing conditions
Clear photos, an existing floor plan where needed, and information about driveways, utilities, slopes or septic systems.
Reviewer instructions
Current City checklist, permit classification and any plan review correction letter; include the exact written comments.
Keep the scope realistic. If the City requires a certified survey, site-specific drainage engineering, structural calculations or licensed design work, those are separate professional responsibilities and must be identified in the proposal.
Ask for document review ↗The drawing should match what the parcel allows.
Local zoning is not established by the mailing address alone. Raleigh directs property owners to its zoning map and iMAPS guidance to investigate zoning districts, permitted uses, height and setback conditions. The official record, parcel status and reviewing authority should be confirmed for the actual property before the proposed improvement is finalized.
Projects adding substantial impervious area or directing water into a concentrated flow may need additional lot-grading information. The City references a lot-grading requirement when new impervious area reaches 800 square feet or when flow is concentrated. Depending on the parcel, streams, public infrastructure, septic systems or historic designations can introduce separate approvals.
What a clear permit drawing package may contain.
We agree the actual sheet index before drafting. A site-only project may need one focused drawing; a home addition or new dwelling can need several coordinated disciplines.
We provide the contracted drawing files, not an automatic building approval. Survey-grade dimensions and any required engineering certification remain the responsibility of properly licensed professionals.
Request the right sheet list ↗See the level of clarity your drawings should provide.
Explore real photographs of drafting and construction documentation. These are photographic references, not client permit drawings or evidence of a completed Raleigh project.
Redacted client drawing PDFs are provided only with appropriate permission and privacy safeguards. You can request available samples for your project type when contacting us.
From your property details to organized permit drawings.
Tell us what you are building
Share the address, planned size, survey or plat, photos and any Raleigh review comments.
We confirm the drawing scope
We identify site versus building sheets, specialty requirements, deliverables, budget and schedule.
Review your proposed plans
Check the dimensions and proposed arrangement, then mark corrections within the agreed scope.
Receive your final package
Get the agreed PDF files and optional CAD drawings. Government permit review remains independent.
One team. Twenty-eight drawing services.
Find a service, then review its scope and requirements. The right Raleigh permit documents depend on the individual project, not a universal drawing package.
Showing all 28 services
 SITE & CIVILSite Plans & Plot PlansScaled parcel layouts showing existing structures, proposed improvements and setback dimensions.Explore service
 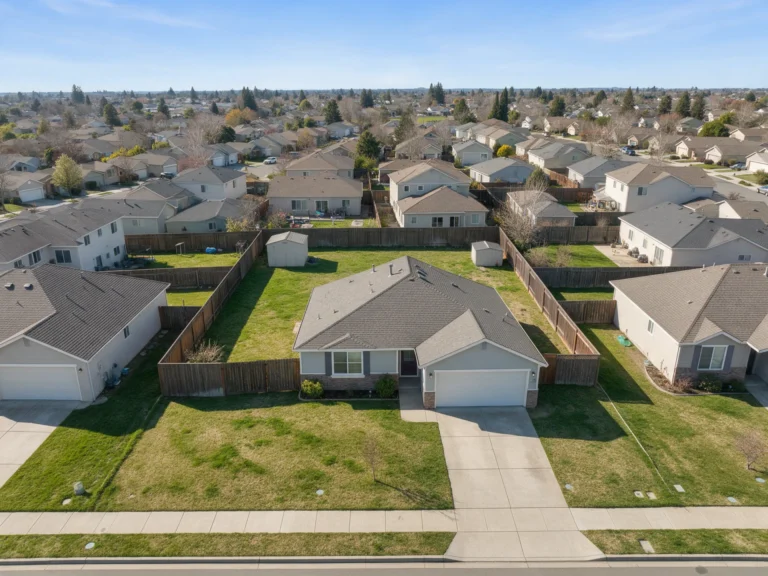 SITE & CIVILResidential Site PlansProperty-focused plans for homes, driveways, outdoor improvements and accessory buildings.Explore service
 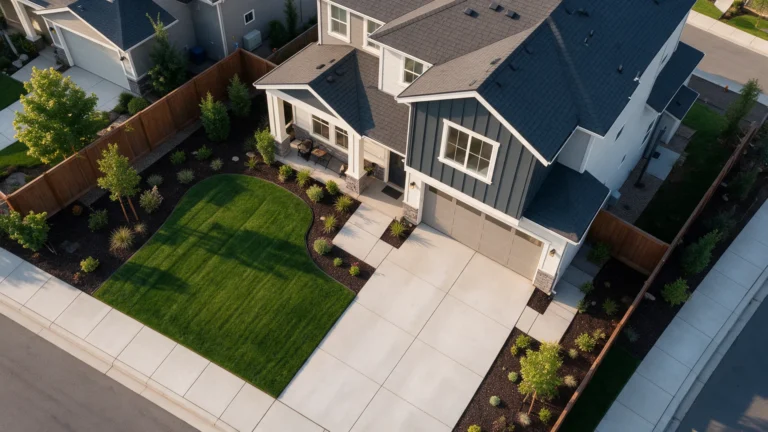 SITE & CIVILDriveway & ParkingDriveway extensions, parking spaces, vehicle access and circulation layouts.Explore service
  SITE & CIVILGrading & DrainageGrading concepts, ground elevations, drainage paths and site surface changes.Explore service
  SITE & CIVILRetaining WallsWall placement, grade transitions and related structural details when required.Explore service
 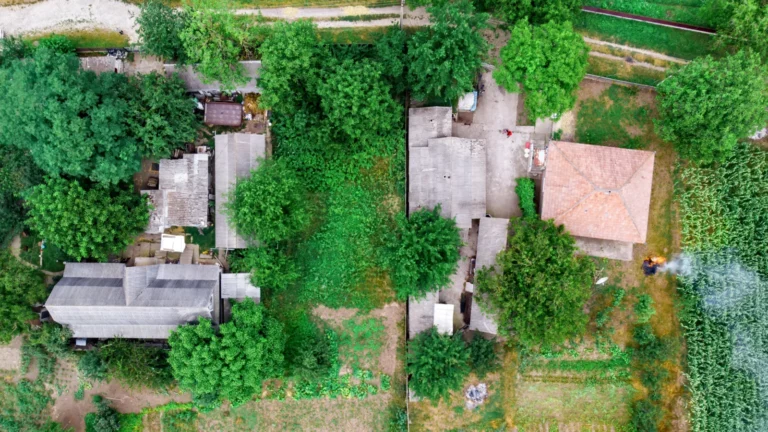 SITE & CIVILLand Planning & SubdivisionsEarly lot layouts, building envelopes, access and subdivision feasibility concepts.Explore service
 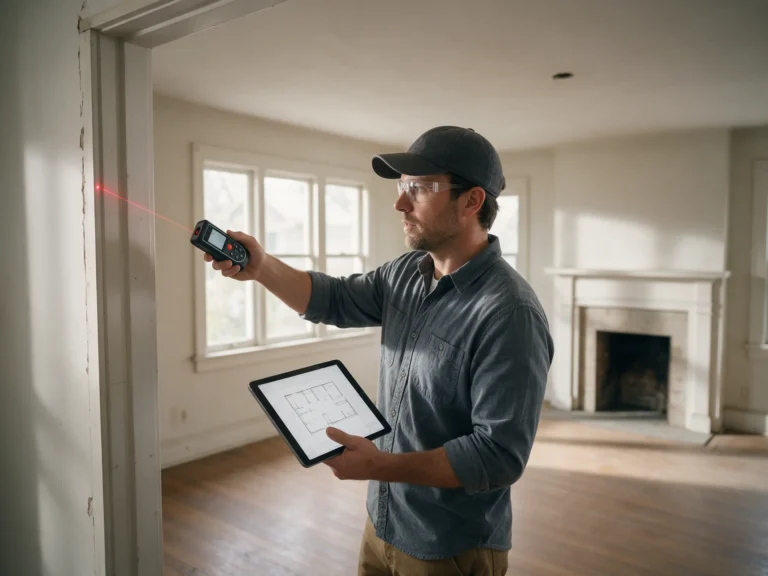 SITE & CIVILAs-Built RedraftingClean CAD plans based on measured conditions, source drawings and marked PDFs.Explore service
  SITE & CIVILPermit CorrectionsFocused plan revisions responding to building department review comments.Explore service
  RESIDENTIAL & OUTDOORNew Home ConstructionCoordinated site, architectural and selected construction drawings for new homes.Explore service
  RESIDENTIAL & OUTDOORHome Addition PlansFloor-area extensions, roof connections, updated layouts and related details.Explore service
  RESIDENTIAL & OUTDOORADU & Garage ConversionsPlanning drawings for garage conversions and accessory living spaces.Explore service
 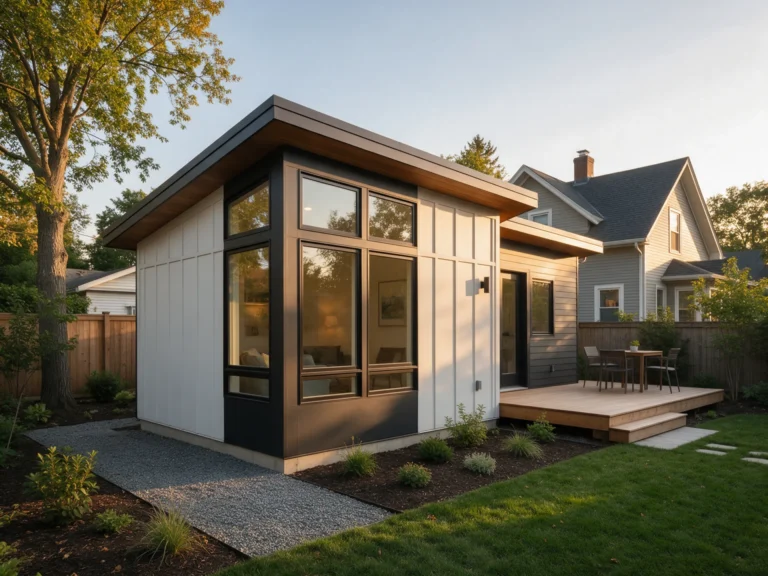 RESIDENTIAL & OUTDOORAddition & ADU PlanningCompare attached additions and detached dwelling options for your property.Explore service
  RESIDENTIAL & OUTDOORManufactured & Modular HomesSite-placement and permit coordination for factory-built or modular residences.Explore service
  RESIDENTIAL & OUTDOORDecks & PorchesSite placement and framing details for decks, porches and steps.Explore service
  RESIDENTIAL & OUTDOORPatio Covers & PergolasPost layouts, shade structures, roof covers and footing details.Explore service
 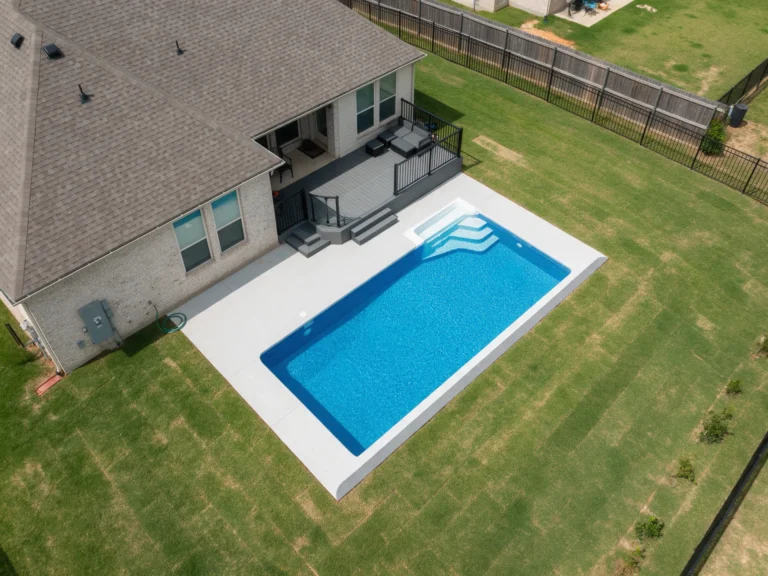 RESIDENTIAL & OUTDOORPools, Patios & PaversPool placement, deck areas, paving and backyard impervious coverage.Explore service
  RESIDENTIAL & OUTDOORFences & GatesFence alignments, gate locations, heights and relevant property clearances.Explore service
 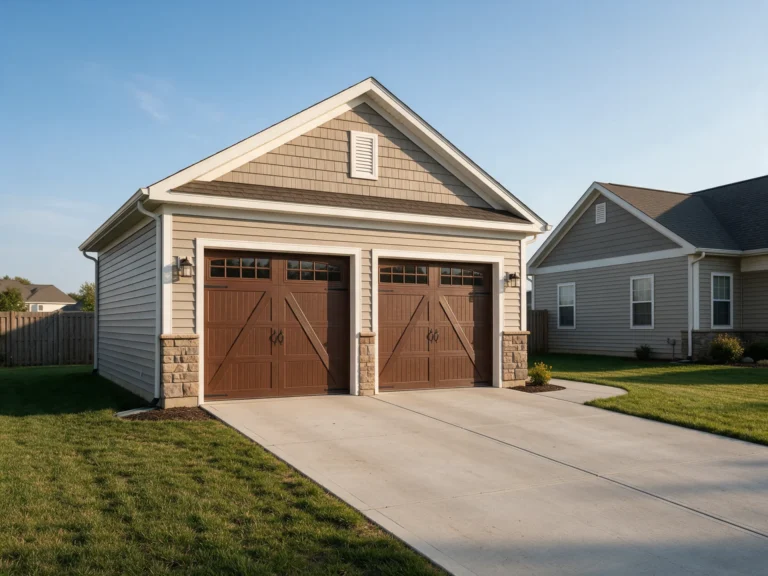 ACCESSORY STRUCTURESGarages & CarportsPlans for garages, covered parking, foundation placement and access.Explore service
  ACCESSORY STRUCTURESSheds & WorkshopsAccessory storage and workshop layouts, dimensions and construction details.Explore service
  ACCESSORY STRUCTURESAccessory Structure PlanningExplore garage, shed and carport options for the available lot.Explore service
 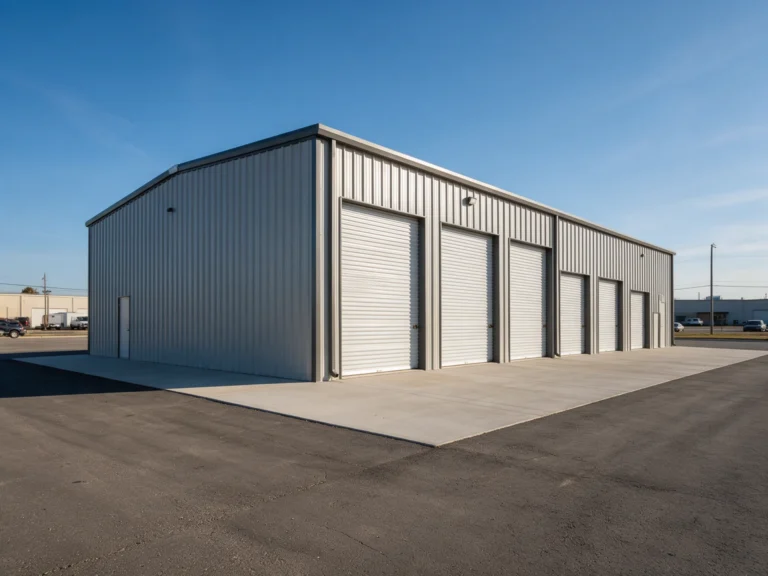 ACCESSORY STRUCTURESMetal BuildingsMetal building placement, framing coordination and foundation information.Explore service
  ACCESSORY STRUCTURESPole BarnsPost-frame storage, workshop and rural building plans.Explore service
  TECHNICAL & COMMERCIALFull Permit Drawing SetsCoordinated floor plans, elevations, building sections and required discipline sheets.Explore service
  TECHNICAL & COMMERCIALStructural Plans & CalculationsFraming plans, foundations, connections and calculations when included.Explore service
  TECHNICAL & COMMERCIALMEP Permit DrawingsMechanical, electrical and plumbing layouts for affected building systems.Explore service
  TECHNICAL & COMMERCIALEngineer Review & SealingCoordination of licensed professional review and sealing when appropriate.Explore service
 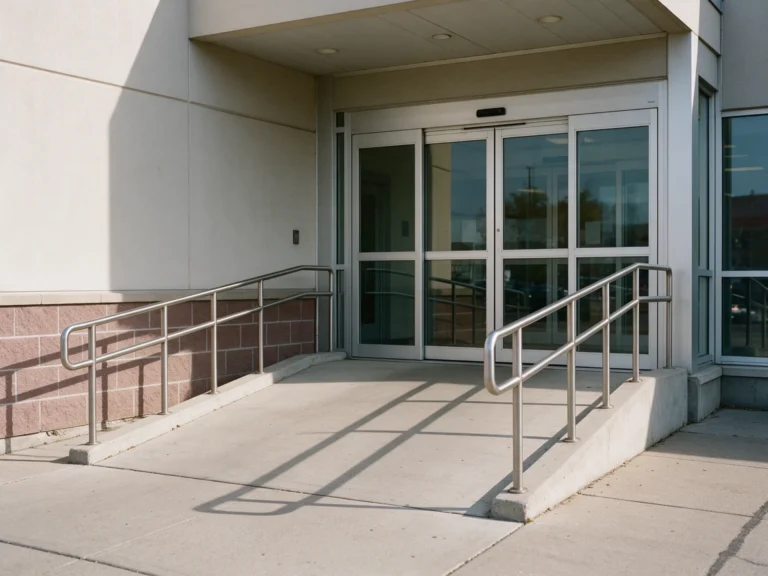 TECHNICAL & COMMERCIALCommercial ADA & Life SafetyLife-safety, egress, accessibility and code drawing support.Explore service
  TECHNICAL & COMMERCIALCommercial Tenant ImprovementsTenant build-outs, interior alterations and change-of-use drawings.Explore service
 Know what to expect before you apply.
These answers cover frequent project questions. Always confirm the current instructions with the City of Raleigh for the specific parcel and application.
Ask about your project ↗Do I need a new survey for a Raleigh deck or patio?
Not every qualifying minor scope requires a newly commissioned survey. Raleigh publishes three documentation options and permits an independently prepared site plan for listed minor projects, subject to the City deciding whether its content is sufficient.
Can a site plan without a survey be used for a Raleigh driveway?
Do not assume it can. Raleigh's no-existing-survey option includes specified residential vehicular surface areas, but expressly excludes driveways. Ask the City which survey or site documents your driveway project requires.
How does Raleigh review accessory structures?
The City requires an accessory-structure permit regardless of size; structures below 12 feet in every dimension follow a zoning permit route, while structures over 12 feet in any dimension need a building permit. Confirm borderline cases with staff.
Does a detached ADU follow the same process as a home addition?
No. Raleigh directs new detached ADUs through the new single-family dwelling process, while attached ADU construction that adds floor area generally follows the addition process. Conversions can follow a change-of-use process.
Can you provide structural, MEP and engineering drawings?
Yes, when separately scoped. We identify architecture, structure, mechanical, electrical and plumbing deliverables in writing. Required North Carolina licensed professional review and sealing are subject to that professional's independent acceptance.
Will Raleigh approve my drawing package?
The City determines whether documents meet its zoning, building and applicable site requirements. We prepare the agreed drawing work and assess reasonable corrections within scope, but do not guarantee approval or review timing.
Ready to plan your Raleigh project?
Share your actual property address, what you want to build and any survey or City comments. We will review the information and propose the drawing sheets, inclusions and separate professional services your project may need.
Useful items to send
- Full Raleigh-area address and proposed project type
- Available survey, plat, site or existing house plan
- Approximate dimensions, photos and construction notes
- City checklist, corrections or application information
Site Plans NC is operated by Site Plans LLC. We prepare and coordinate drawings remotely; we do not represent the City of Raleigh or claim a physical office in Raleigh.
Request a Raleigh plan quote
No payment needed to request an estimate.
Planning outside Raleigh?
Explore other North Carolina cities through real local photography and project-specific permit resources. Each guide links to the corresponding city authority and our available drawing services.
 TRIANGLE REGIONDurhamSee Durham plot-plan requirements for decks, garages, additions and other footprint-changing work.Explore Durham guide
  PIEDMONT TRIADGreensboroExplore residential plan-review guidance for decks, new homes and accessory structures.Explore Greensboro guide
  FORSYTH COUNTYWinston-SalemLearn about residential electronic permitting and site-plan document preparation.Explore Winston-Salem guide
  CUMBERLAND AREAFayettevilleExplore City zoning and building-permit paths for sheds, additions and more.Explore Fayetteville guide
 These photographs represent their respective North Carolina locations; they are not examples of completed Site Plans NC projects. View all North Carolina locations ↗