Practical property checks.
Tools that help you plan.
Use straightforward calculators and reference guides to prepare for a site-plan quote. These are educational tools, not zoning approval or engineering determinations.
Educational estimates only. Check local classification and source measurements before using results for a permit.
Estimate areas before you order.
Start with your documented lot area, then choose the type of coverage you need to understand. Confirm local definitions before relying on the percentage.
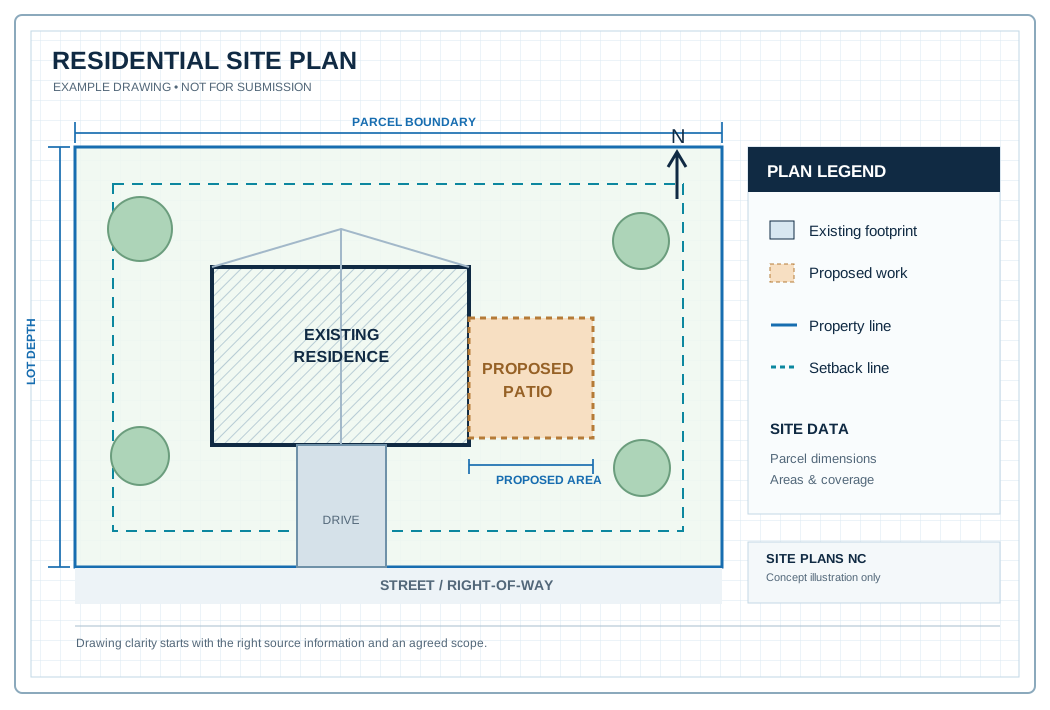
Lot Coverage Calculator
Compare existing and proposed building footprints as a share of lot area.
Open working calculator ↗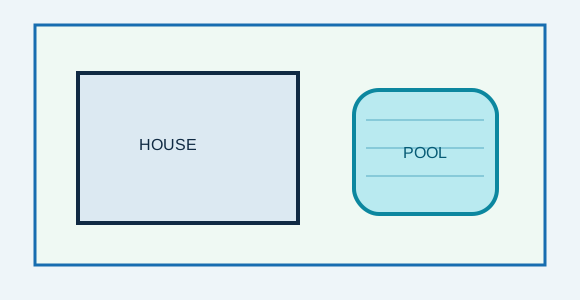
Impervious Surface Calculator
Estimate roofs, pavement and other counted surface areas before and after improvements.
Open working calculator ↗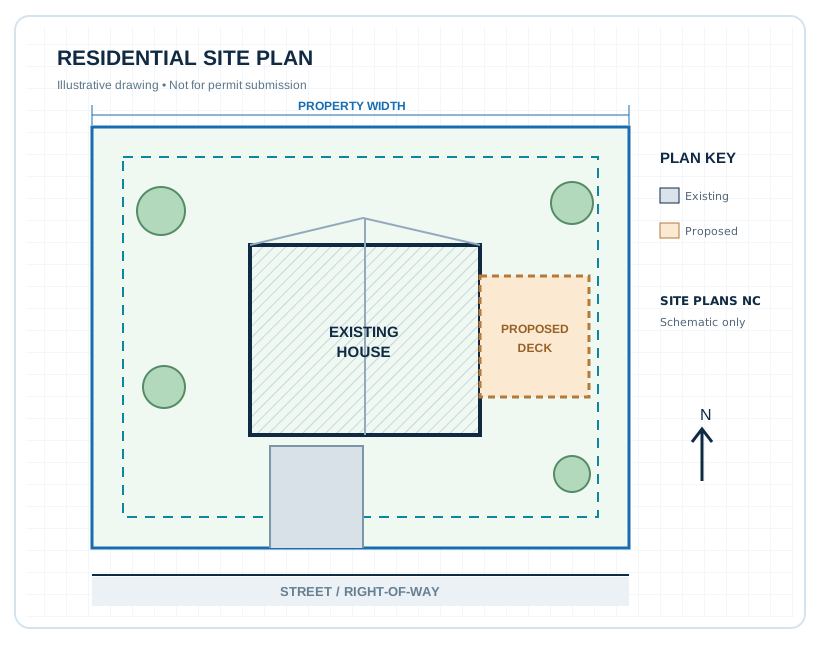
Permit Drawing Guides
Read how site plans differ from boundary surveys and what local review may require.
Explore planning guides ↗
Project Information Checklist
Choose a project type, organize the documents you have and print a preparation checklist.
Open interactive checklist ↗These tools support planning, not approval.
What the calculators do
- Calculate simple area percentages from the dimensions you enter
- Compare existing and proposed counted areas
- Optionally compare to a locally verified percentage threshold
- Keep calculations in your browser without storing your inputs
What they do not do
- Establish certified lot dimensions or legal boundaries
- Determine which surfaces count under your local ordinance
- Design drainage or certify engineering calculations
- Guarantee site-plan or permit approval
Ready for project-specific drawings?
Share the property’s location and planned work so we can define the required site-plan information.