Lot Coverage vs. Impervious Surface in NC: How to Calculate Both
Learn why building coverage, impervious area and NCDEQ built-upon area are different—and how to calculate site totals.
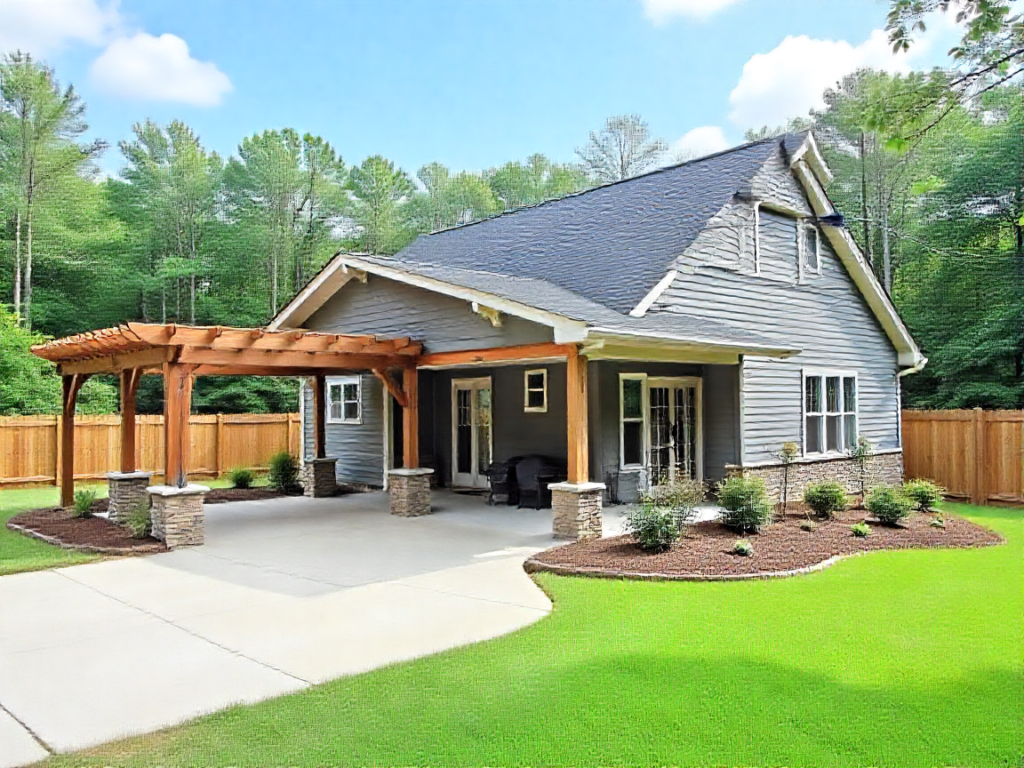
A patio, driveway and roof may all occupy the same property, yet the planning office can count them differently. Building coverage, impervious surface and built-upon area are related but not interchangeable. Before submitting a site plan, identify which calculation the reviewer actually requests and use one consistent schedule of existing and proposed improvements.
What you’ll learn
- Building coverage is not always total impervious area
- Use the correct denominator
- Inventory the existing site before adding a proposal
- North Carolina built-upon-area rules have specific exclusions
01. Building coverage is not always total impervious area
Local zoning codes may define building coverage in terms of principal buildings, accessory structures and certain covered areas. Whether an unenclosed porch, pool enclosure, open deck or roof overhang counts can depend on the ordinance's exact definitions. This is why a coverage table must cite the rule being used.
Impervious or built-upon area concerns the ground area or surfaces affecting infiltration. Driveways, concrete patios, parking and roofs commonly matter, but definitions and exemptions differ among zoning, watershed, stormwater and other programs. Do not assume that one figure satisfies every review.
02. Use the correct denominator
For a basic percentage, divide the measured area counted by the governing standard by the applicable lot or project area, then multiply by 100. As a simplified example, a 10,000-square-foot lot with 2,500 square feet of qualifying building footprint has a 25% building-coverage ratio.
This example is mathematical, not an interpretation of any specific city's ordinance. An easement, right-of-way, jurisdictional wetland or protected project area may change the legally applicable area in some programs. Confirm how the reviewer defines the denominator before reporting a compliance percentage.
03. Inventory the existing site before adding a proposal
Start with a survey-supported property outline. Measure or source the existing house and attached roof footprint, detached garage, sheds, sidewalks, driveways, patios and other hardscapes. Then separately list the proposed additions and any areas being removed.
A clear table might show existing roofed footprint, proposed screened porch, driveway replacement, new uncovered pavers and remaining landscaped surface. Avoid double-counting a porch contained within the already reported overall house footprint. Also avoid treating a change in material as an automatic reduction of counted area.
04. North Carolina built-upon-area rules have specific exclusions
NC DEQ's Stormwater Design Manual explains a statutory definition of built-upon area for state stormwater programs and identifies particular exclusions. The document also expressly warns that this definition applies only to state stormwater programs. Municipal zoning and watershed ordinances may apply different criteria.
For example, a slatted deck or qualifying stone system can be treated differently under specific state rules than under a local coverage calculation. Whether those exclusions apply to your property depends on the controlling program and the actual surface construction, not on a generic online calculator setting.
05. Review proposed lot coverage in a sample scenario
Assume an illustrative property has a 9,000-square-foot qualifying lot area, an existing covered building footprint of 2,100 square feet and a proposed 180-square-foot covered porch. If the relevant ordinance counts both areas and neither overlaps, the proposed building coverage would be 2,280 square feet or about 25.33%.
If that same lot has an existing 900-square-foot driveway and 300 square feet of separate concrete paving, the total counted hardscape figure could be higher. It cannot be finalized without checking overlap and which surfaces count under the applicable impervious or stormwater program.
06. What to show in the submitted plan
Include a labeled schedule with area, source of measurement, existing/proposed status, material category and counted/not-counted basis. Add a legend or hatch so reviewers can reconcile each table item with the site drawing. Keep the total lot area and all proposed surfaces consistent with the architectural roof plan.
Where land-disturbance, state stormwater or local watershed standards apply, an engineered stormwater or grading package may be required separately from an ordinary zoning coverage table. An early calculation is a useful planning tool, not an automatic statement of compliance.
Questions homeowners ask
Are permeable pavers always excluded?
No. Treatment depends on material installation, infiltration characteristics and the specific local or state program. Confirm the applicable definition.
Is the surface area of a swimming pool counted?
It depends on which coverage standard applies. NC DEQ's state built-upon-area definition has specific exclusions, but local zoning definitions may differ.
Do I need exact square feet?
Use measured or survey-supported dimensions accurate enough for the review. Estimates can help design options but should be identified as preliminary.
Official sources and further reading
Information reviewed October 2026. Rules, thresholds and submission formats may change. Verify your address and proposed work with the controlling permit authority. A drafted site plan is not a certified property survey or a guarantee of approval.
Avoiding errors in site-area calculations
Define the denominator first
Confirm the legal lot area and how the jurisdiction calculates a parcel's buildable area. A surveyed lot size can differ from GIS or tax-record values. Some sites also have regulated buffers or dedications affecting a particular calculation. State the source of the area value explicitly so reviewers can reproduce the percentage.
Building coverage is not necessarily impervious coverage
Building coverage often concerns building footprints or specified roofed areas, while impervious cover may include driveways, walkways and other hard surfaces. The precise definitions depend on local law. A deck, open porch, permeable paver or gravel surface may be treated differently under different ordinances. Do not assume the categories are identical.
Use a consistent area schedule
List existing house, garage, other outbuildings, proposed addition or deck, driveways, walks and other areas as separate line items. Show the existing and proposed totals and explain what is excluded. For a simple example, 2,000 square feet over a 10,000-square-foot lot is 20%, but that math only becomes meaningful after deciding which features count.
Check double-counting
The square footage of a porch included within the house footprint should not also be added separately unless the schedule expressly requires it. Likewise, verify whether a driveway portion under a roof is counted once or in more than one regulated category. Use a labeled site diagram to reconcile the totals.
Changes during revisions
Enclosing a porch, enlarging paving, adding an ADU or changing a permeable surface may affect both schedules. Recompute areas after each material layout revision and compare against allowed limits with appropriate rounding. Preserve the source worksheet instead of editing only the final displayed percentages.
When to request a specialist
Complex drainage, flood conditions or disputed surface classifications should be referred to the reviewing office or suitable civil professional. A calculator is a screening tool, not a substitute for a jurisdictional determination.
Sources and further reading
Review official North Carolina guidance and confirm the current jurisdiction-specific requirements before applying. Related: drawing services, North Carolina service areas and project quote requests.
Continue with a related guide
North Carolina ADU Law 2027: What Homeowners Should Know Before Applying
A homeowner-focused explanation of the enacted 2026 NC ADU law, January 2027 application date and where it applies.

NC Permit Plan Rejected? How to Respond to Review Comments Efficiently
How to turn permit review comments into a clear revision checklist without creating new drawing inconsistencies.
Grading and Drainage Plans in North Carolina: When a Site Plan Isn't Enough
Understand grading contours, drainage flow paths, erosion controls and when NC projects require additional civil design.
Planning work on a North Carolina property?
Send the location, survey or plat, project size and city comments. We’ll identify the drafting scope before you commit.