North Carolina ADU Law 2027: What Homeowners Should Know Before Applying
A homeowner-focused explanation of the enacted 2026 NC ADU law, January 2027 application date and where it applies.
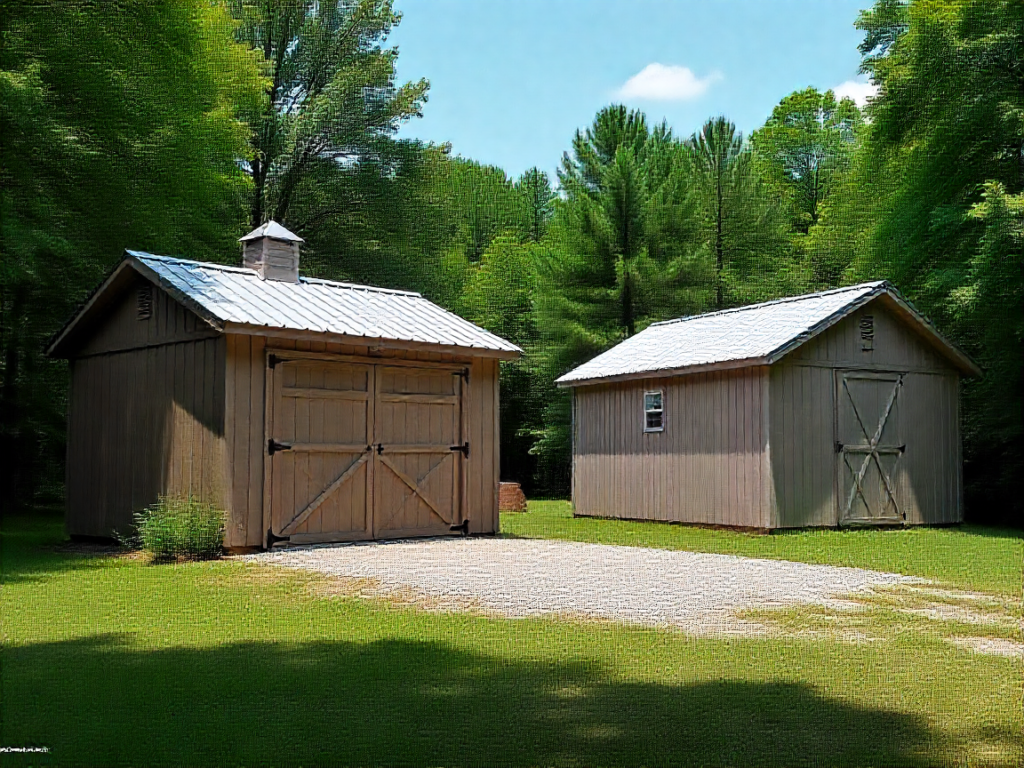
North Carolina enacted new accessory dwelling unit provisions in 2026, but an important detail is easy to miss: the major statewide-law requirement applies only to certain larger noncoastal cities and has a future application date. Homeowners planning a backyard cottage, attached suite or garage conversion should understand the law's limits before relying on it for a permit.
What you’ll learn
- What the enacted law says
- The effective date and geographic limit matter
- What restrictions covered cities cannot impose
- What cities can still require
01. What the enacted law says
Session Law 2026-59 adds G.S. 160D-917. In covered jurisdictions, it directs local governments to allow at least one qualifying accessory dwelling unit connected to a single-family detached dwelling in residential areas where single-family detached dwellings are permitted. The ADU must satisfy the North Carolina Residential Code and applicable fire requirements.
The law addresses both attached and detached ADUs that are accessory to the primary home, on the same parcel, and smaller than that home. It does not make unpermitted structures automatically lawful or eliminate safety, utility, floodplain, setback or other authorized regulations.
02. The effective date and geographic limit matter
The key permission requirement takes effect January 15, 2027, for ADU permit applications submitted on or after that date. The law is directed at cities with populations of 50,000 or greater that are outside the defined coastal area. It is not an across-the-board requirement imposed on every town and county in the state.
Municipalities must adopt implementing development regulations by July 1, 2027. The enacted law contains rules about what happens when an affected local government misses that deadline, but property owners should obtain current local guidance before assuming an unrestricted project is allowed.
03. What restrictions covered cities cannot impose
For qualifying ADUs under the law, local governments cannot require conditional zoning, set additional minimum parking requirements, prohibit separate long-term rental households, or prevent connection to adequate existing utility systems serving the primary dwelling. The law also addresses permitting fees and ADU size limits.
These statutory limitations do not remove building-code obligations or mean the existing water, sewer or septic system has sufficient capacity. A project still needs to show the actual utility conditions and must comply with applicable safety and site regulations.
04. What cities can still require
The enacted provision authorizes certain location controls such as side or rear placement and a setback minimum up to the lesser of 10 feet or the zoning classification's general setback. It also permits cities to require an ADU smaller than the primary house.
Historic districts, National Historic Landmarks, private covenants and certain disconnected utility situations are treated specifically by the law. These exceptions are another reason not to use one generic permit checklist for Raleigh, Charlotte, Fayetteville, Wilmington or an unincorporated lot.
05. What an ADU site plan should show
The site plan should locate the existing primary home and proposed ADU together on the recorded lot, with property boundaries, setbacks, access, available parking context, utility connection routes and easements. For a garage conversion, identify the existing structure's footprint rather than presenting it as new construction.
A separate permit drawing package can require a dimensioned floor plan, windows and exits, structural alterations, foundation information, utilities, HVAC, plumbing and energy compliance as applicable. Existing garage ceilings, slab conditions and fire separation may matter to a conversion more than to a new detached backyard cottage.
06. A practical 2026 planning approach
If you intend to apply before January 15, 2027, use the ordinances and review procedures then in effect. If you are preparing for a 2027 application, verify whether your city qualifies under the new law and request confirmation of implementing local regulations and the submission date.
Gather the current survey, preliminary ADU size, floor plan and intended occupancy. Keep any approval claims conditional on the actual reviewing authority. For projects requiring licensed design, the site-plan drafter should coordinate with that professional instead of treating the new law as permission to skip technical plans.
Questions homeowners ask
Does the new law allow ADUs everywhere in North Carolina?
No. Its mandatory allowance applies to eligible cities with populations of at least 50,000 outside the coastal area. Other places may already allow ADUs under local ordinances.
Can I submit an ADU application in October 2026 under the new rules?
The key mandatory permission provision applies to applications on or after January 15, 2027. Earlier proposals must follow the applicable rules then in force.
Does it eliminate building permits?
No. The ADU must meet applicable residential and fire codes; other valid permitting requirements can still apply.
Official sources and further reading
Information reviewed October 2026. Rules, thresholds and submission formats may change. Verify your address and proposed work with the controlling permit authority. A drafted site plan is not a certified property survey or a guarantee of approval.
2026 law scope and effective date: Section 44 of Session Law 2026-59 applies the new G.S. 160D-917 requirements only to cities with populations of at least 50,000 outside the statutory coastal area. The substantive provision takes effect January 15, 2027, for ADU permit applications submitted on or after that date; local implementation rules are due by July 1, 2027. As of October 2026, do not assume the law already governs your application or every North Carolina municipality or county. Read the enacted law, Section 44.
How to interpret the 2026 ADU statute for a real property
Read the enacted statute rather than an old forecast
North Carolina Session Law 2026-59 added General Statute 160D-917 addressing accessory dwelling units. The law includes substantive limits on certain local rules, but the effective-date provisions and current implementing procedures matter when filing an actual application. This article is an educational starting point; confirm the controlling law with current legislative text and the local zoning office.
Understand the properties covered
The statute addresses at least one ADU with each qualifying single-family detached dwelling in residential areas allowing that primary dwelling. The proposed unit must conform to relevant residential and fire requirements. Confirm the existing dwelling type, zoning and whether a proposed conversion or detached building falls within the applicable definition.
Parking and utilities need careful reading
The enacted text restricts additional ADU parking requirements and protects certain shared utility connections where the primary service has sufficient capacity. This does not make utility capacity infinite or remove connection safety requirements. Verify service availability and any wastewater limitations with the responsible utilities and health department.
Unit size and placement still require design work
The statute addresses the range of local maximum-size limits and authorizes certain setback and location conditions. Local development standards and other lawful requirements may still matter. Verify the existing ordinance and application date before relying on a single statewide summary.
Site drawings must show the existing home too
Document property boundaries, the primary residence, the proposed ADU footprint, separation distances, access, wastewater and utility information where required. Calculate affected impervious surfaces and label proposed grading. A clear two-structure plan helps reviewers distinguish the new dwelling from a home addition.
Do not ignore separate permits
Structural, energy, mechanical, electrical, plumbing, floodplain, septic and coastal reviews are not eliminated merely because an ADU is permitted in principle. Plan the project sequence and confirm the authority that makes each decision.
Sources and further reading
Review official North Carolina guidance and confirm the current jurisdiction-specific requirements before applying. Related: drawing services, North Carolina service areas and project quote requests.
2026 law scope and effective date: Section 44 of Session Law 2026-59 applies the new G.S. 160D-917 requirements only to cities with populations of at least 50,000 outside the statutory coastal area. The substantive provision takes effect January 15, 2027, for ADU permit applications submitted on or after that date; local implementation rules are due by July 1, 2027. As of October 2026, do not assume the law already governs your application or every North Carolina municipality or county. Read the enacted law, Section 44.
How to interpret the 2026 ADU statute for a real property
Read the enacted statute rather than an old forecast
North Carolina Session Law 2026-59 added General Statute 160D-917 addressing accessory dwelling units. The law includes substantive limits on certain local rules, but the effective-date provisions and current implementing procedures matter when filing an actual application. This article is an educational starting point; confirm the controlling law with current legislative text and the local zoning office.
Understand the properties covered
The statute addresses at least one ADU with each qualifying single-family detached dwelling in residential areas allowing that primary dwelling. The proposed unit must conform to relevant residential and fire requirements. Confirm the existing dwelling type, zoning and whether a proposed conversion or detached building falls within the applicable definition.
Parking and utilities need careful reading
The enacted text restricts additional ADU parking requirements and protects certain shared utility connections where the primary service has sufficient capacity. This does not make utility capacity infinite or remove connection safety requirements. Verify service availability and any wastewater limitations with the responsible utilities and health department.
Unit size and placement still require design work
The statute addresses the range of local maximum-size limits and authorizes certain setback and location conditions. Local development standards and other lawful requirements may still matter. Verify the existing ordinance and application date before relying on a single statewide summary.
Site drawings must show the existing home too
Document property boundaries, the primary residence, the proposed ADU footprint, separation distances, access, wastewater and utility information where required. Calculate affected impervious surfaces and label proposed grading. A clear two-structure plan helps reviewers distinguish the new dwelling from a home addition.
Do not ignore separate permits
Structural, energy, mechanical, electrical, plumbing, floodplain, septic and coastal reviews are not eliminated merely because an ADU is permitted in principle. Plan the project sequence and confirm the authority that makes each decision.
Sources and further reading
Review official North Carolina guidance and confirm the current jurisdiction-specific requirements before applying. Related: drawing services, North Carolina service areas and project quote requests.
Continue with a related guide

NC Permit Plan Rejected? How to Respond to Review Comments Efficiently
How to turn permit review comments into a clear revision checklist without creating new drawing inconsistencies.
Grading and Drainage Plans in North Carolina: When a Site Plan Isn't Enough
Understand grading contours, drainage flow paths, erosion controls and when NC projects require additional civil design.

North Carolina Site Plan vs. Property Survey: What Permit Applicants Actually Need
Understand what a survey proves, what a site plan communicates, and when a North Carolina permit reviewer expects both.
Planning work on a North Carolina property?
Send the location, survey or plat, project size and city comments. We’ll identify the drafting scope before you commit.