Site Plans & Permit Drawings for Thomasville Projects.
Site plans and permit drawing coordination for Thomasville, North Carolina. Thomasville's municipal Planning and Community Development department offers online applications for permits and development projects. We prepare project-specific documentation for New-house construction drawing packages, Home addition and remodel drawings and related construction projects.

Find drawings that fit your Thomasville property.
The site-plan and construction-sheet requirements depend on what is being built and whether Thomasville planning rules or a separate county/City inspector controls that work. Thomasville's municipal Planning and Community Development department offers online applications for permits and development projects. The proposed site, reviewer and actual building work determine which sheets belong in the application.
New-house construction drawing packages
Thomasville permit scope: Coordinated site, architectural and selected construction drawings for new homes. Confirm the Davidson parcel location and applicable reviewer requirements.
Explore New-house construction drawing packages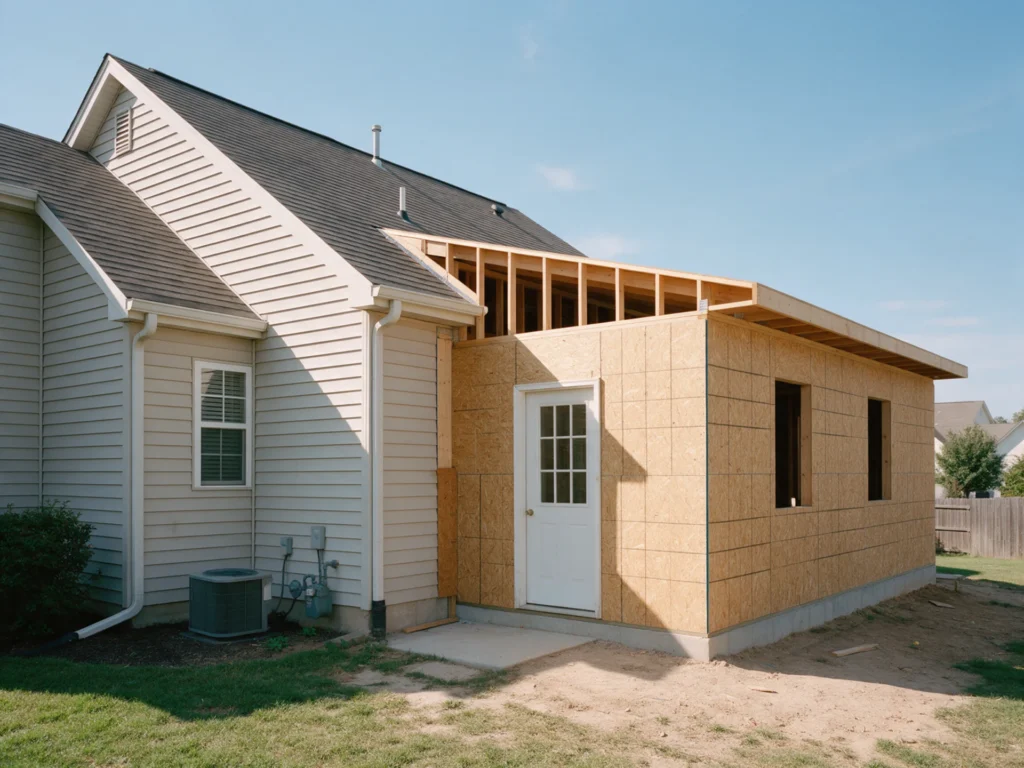
Home addition and remodel drawings
Thomasville permit scope: Floor-area extensions, roof connections, updated layouts and related details. Confirm the Davidson parcel location and applicable reviewer requirements.
Explore Home addition and remodel drawings
Site development and land-planning exhibits
Thomasville permit scope: Early lot layouts, building envelopes, access and subdivision feasibility concepts. Confirm the Davidson parcel location and applicable reviewer requirements.
Explore Site development and land-planning exhibits
Site plans and lot placement
For Thomasville: Thomasville's municipal Planning and Community Development department offers online applications for permits and development projects. We map the proposed improvement to reliable parcel dimensions and easements.
Explore Site plans and lot placement
Structural plans and details
For Thomasville work, Dimensioned New-house construction drawing packages layout, existing building footprint and access Framing, footings and engineering are scoped separately if the review calls for them.
Explore Structural plans and details
Grading and drainage
Consider Thomasville site elevations, runoff and any grading impacts using reliable property data. The City links construction permits, engineering reviews and inspection actions to a digital contractor/property-owner workflow.
Explore Grading and drainageChoose the right local review path.
Before submitting in Thomasville, distinguish the municipal land-use review from the applicable construction-code process. The City links construction permits, engineering reviews and inspection actions to a digital contractor/property-owner workflow. Final checklist selection remains with the reviewing authority.
Thomasville's municipal Planning and Community Development department offers online applications for permits and development projects.
Town guidance ↗The City links construction permits, engineering reviews and inspection actions to a digital contractor/property-owner workflow.
Town guidance ↗For a Thomasville mailing address, confirm municipal planning jurisdiction and use a site-specific building or subdivision plan rather than assuming County zoning governs the location.
Town guidance ↗Do not infer setbacks or usable buildable area solely from a web map. Verify the Thomasville property survey, lot development restrictions and the approved site layout, particularly if the proposed work is close to boundaries, easements, streets or drainage corridors.
Town guidance ↗Thomasville permit scope: Coordinated site, architectural and selected construction drawings for new homes. Confirm the Davidson parcel location and applicable reviewer requirements.
Drawing scope ↗
Show the proposed work. Keep boundaries accurate.
Start with your parcel address in Davidson, the available boundary survey and the project size. Thomasville's municipal Planning and Community Development department offers online applications for permits and development projects. Mark existing house corners, driveways, easements and new roof or ground-cover areas on a drawing scaled to the supplied measurements.
For the proposed Site development and land-planning exhibits scope, share any current permit checklist or official feedback. The City links construction permits, engineering reviews and inspection actions to a digital contractor/property-owner workflow. Existing and proposed plans should identify changed walls, exterior connections, parking and utilities, and any regulated design or certified surveying needs should be contracted separately.
- Use available survey or plat dimensions and show the proposed footprint.
- Record easements and property setbacks from reliable sources.
- Separate draftable site graphics from legally certified boundaries.
Four questions to answer before we draw.
Before submitting in Thomasville, distinguish the municipal land-use review from the applicable construction-code process. The City links construction permits, engineering reviews and inspection actions to a digital contractor/property-owner workflow.
Identify Thomasville land-use jurisdiction
Thomasville's municipal Planning and Community Development department offers online applications for permits and development projects.
Select the right application and site-plan level
The City links construction permits, engineering reviews and inspection actions to a digital contractor/property-owner workflow.
Coordinate applicable construction and site reviews
For a Thomasville mailing address, confirm municipal planning jurisdiction and use a site-specific building or subdivision plan rather than assuming County zoning governs the location.
Confirm how the parcel affects setbacks and access
For the proposed Home addition and remodel drawings, record lot line dimensions, easements, existing driveway/parking and any locally relevant floodplain, watershed or historic constraints before finalizing the Thomasville drawing.
Prepare the relevant records. Thomasville property address and Davidson survey/parcel information · Dimensioned New-house construction drawing packages layout, existing building footprint and access · Recorded easements, zoning setbacks and proposed paving or grade impacts. Survey and licensed professional services are separate when required.
Get a document review ↗Check property conditions before finalizing placement.
Local land-use review in Thomasville: Thomasville's municipal Planning and Community Development department offers online applications for permits and development projects.
Documentation expectations for Thomasville: The City links construction permits, engineering reviews and inspection actions to a digital contractor/property-owner workflow. For a Thomasville mailing address, confirm municipal planning jurisdiction and use a site-specific building or subdivision plan rather than assuming County zoning governs the location.
Example Thomasville site plan and building-permit sheet index
This is a representative sheet list for Thomasville projects—not a Town-approved universal checklist. For a Thomasville mailing address, confirm municipal planning jurisdiction and use a site-specific building or subdivision plan rather than assuming County zoning governs the location.
Thomasville submissions should be scoped against the published review guidance. This is a representative sheet list for Thomasville projects—not a Town-approved universal checklist. For a Thomasville mailing address, confirm municipal planning jurisdiction and use a site-specific building or subdivision plan rather than assuming County zoning governs the location. Survey certification, regulated design and permit decisions are separate.
Request your sheet list ↗Take a closer look at the information your plans need.
This is a representative sheet list for Thomasville projects—not a Town-approved universal checklist. For a Thomasville mailing address, confirm municipal planning jurisdiction and use a site-specific building or subdivision plan rather than assuming County zoning governs the location. The photographs below are representative illustrations, not completed client projects in Thomasville.
Request a sample that matches your proposed Thomasville project type. We share client documents only where permission and privacy safeguards allow it.
From your Thomasville property details to organized drawings.
Share what you plan to build
For your proposed Thomasville project, supply a property address, building size and available survey or plan markups. The City links construction permits, engineering reviews and inspection actions to a digital contractor/property-owner workflow.
Confirm the Thomasville permit route
Before submitting in Thomasville, distinguish the municipal land-use review from the applicable construction-code process. The City links construction permits, engineering reviews and inspection actions to a digital contractor/property-owner workflow.
Review the drawing scope
Review the Thomasville drawings for Inspection and approval coordination and coordinate the current plan set before final revisions.
Receive your project files
Receive your agreed PDF package and optional CAD files for Thomasville. Do not infer setbacks or usable buildable area solely from a web map. Verify the Thomasville property survey, lot development restrictions and the approved site layout, particularly if the proposed work is close to boundaries, easements, streets or drainage corridors. Permit acceptance remains a government decision.
Explore permit drawing services for Thomasville projects.
Permit drawing services for Thomasville properties and development proposals The site-plan and construction-sheet requirements depend on what is being built and whether Thomasville planning rules or a separate county/City inspector controls that work. Thomasville's municipal Planning and Community Development department offers online applications for permits and development projects. For a Thomasville address, confirm the Town or county permit jurisdiction, plan-review route and project dimensions before ordering extra sheets.
Showing all 28 services
 SITE & CIVILSite Plans & Plot PlansScaled parcel layouts showing existing structures, proposed improvements and setback dimensions.Explore service
 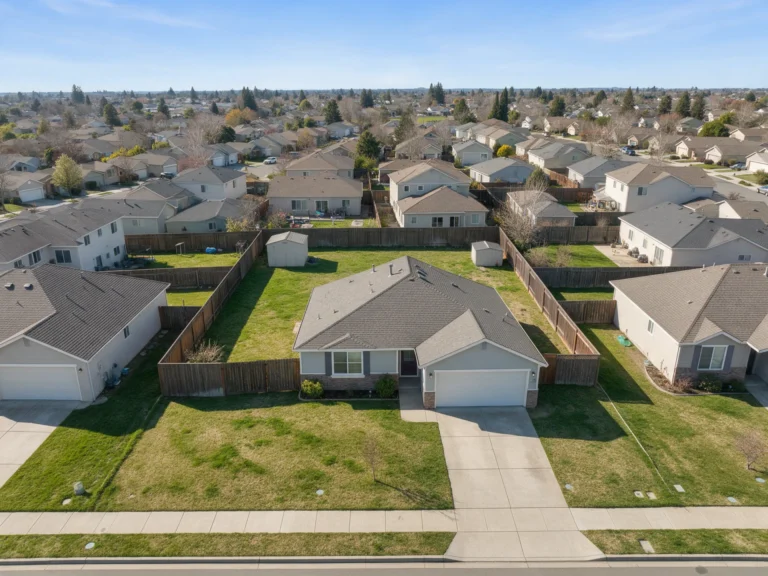 SITE & CIVILResidential Site PlansProperty-focused plans for homes, driveways, outdoor improvements and accessory buildings.Explore service
 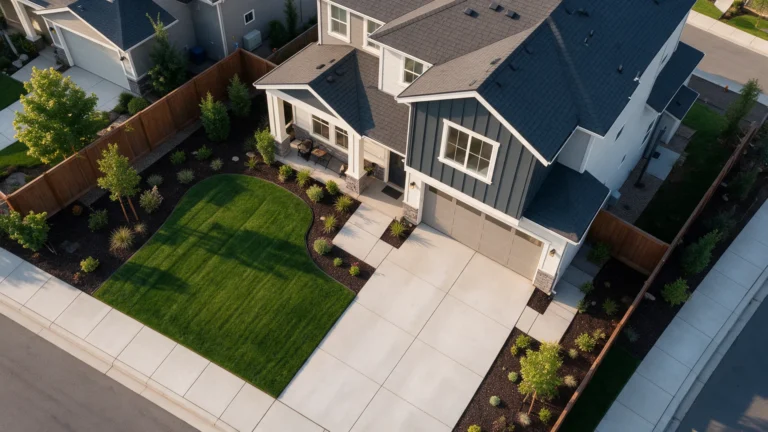 SITE & CIVILDriveway & ParkingDriveway extensions, parking spaces, vehicle access and circulation layouts.Explore service
  SITE & CIVILGrading & DrainageGrading concepts, ground elevations, drainage paths and site surface changes.Explore service
  SITE & CIVILRetaining WallsWall placement, grade transitions and related structural details when required.Explore service
 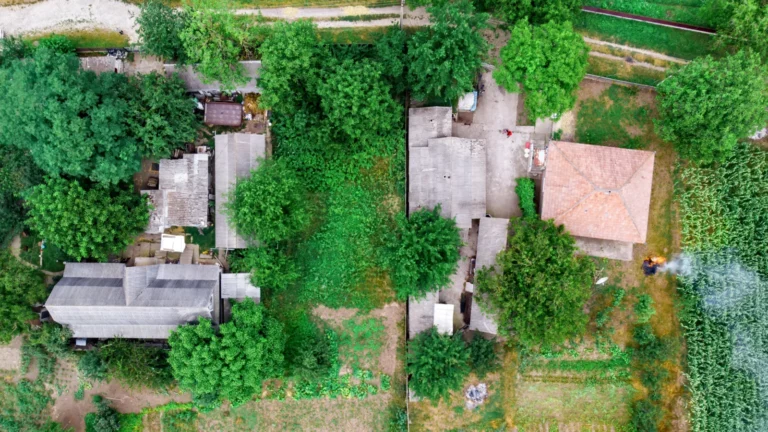 SITE & CIVILLand Planning & SubdivisionsEarly lot layouts, building envelopes, access and subdivision feasibility concepts.Explore service
 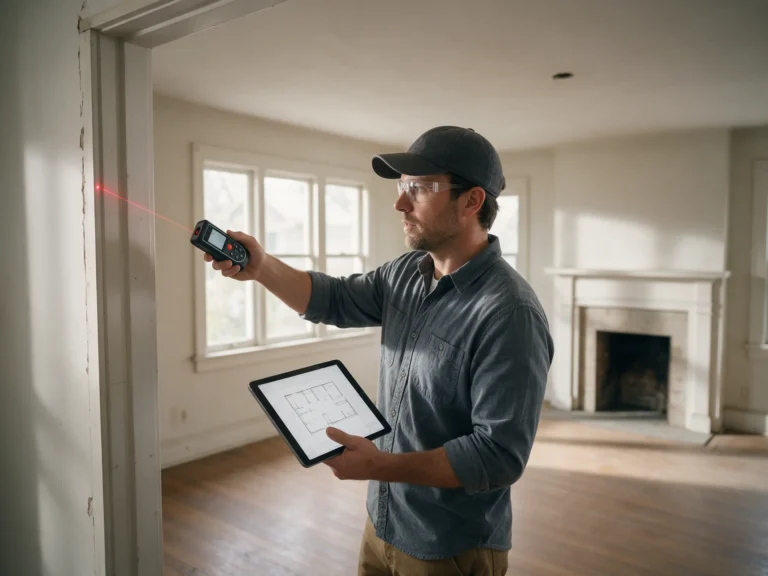 SITE & CIVILAs-Built RedraftingClean CAD plans based on measured conditions, source drawings and marked PDFs.Explore service
  SITE & CIVILPermit CorrectionsFocused plan revisions responding to building department review comments.Explore service
  RESIDENTIAL & OUTDOORNew Home ConstructionCoordinated site, architectural and selected construction drawings for new homes.Explore service
  RESIDENTIAL & OUTDOORHome Addition PlansFloor-area extensions, roof connections, updated layouts and related details.Explore service
  RESIDENTIAL & OUTDOORADU & Garage ConversionsPlanning drawings for garage conversions and accessory living spaces.Explore service
 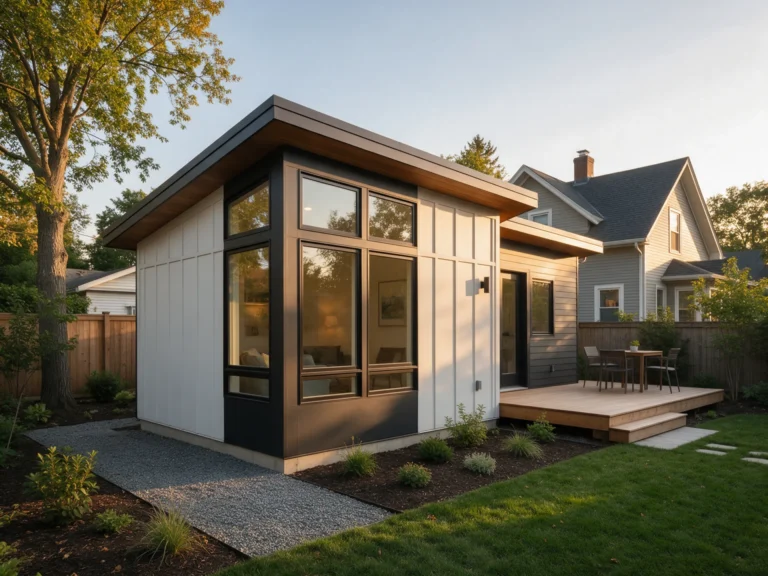 RESIDENTIAL & OUTDOORAddition & ADU PlanningCompare attached additions and detached dwelling options for your property.Explore service
  RESIDENTIAL & OUTDOORManufactured & Modular HomesSite-placement and permit coordination for factory-built or modular residences.Explore service
  RESIDENTIAL & OUTDOORDecks & PorchesSite placement and framing details for decks, porches and steps.Explore service
  RESIDENTIAL & OUTDOORPatio Covers & PergolasPost layouts, shade structures, roof covers and footing details.Explore service
 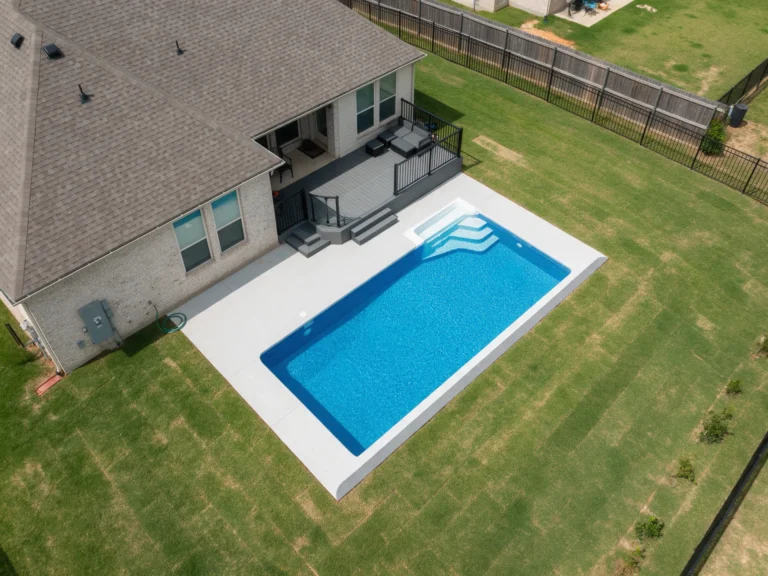 RESIDENTIAL & OUTDOORPools, Patios & PaversPool placement, deck areas, paving and backyard impervious coverage.Explore service
  RESIDENTIAL & OUTDOORFences & GatesFence alignments, gate locations, heights and relevant property clearances.Explore service
 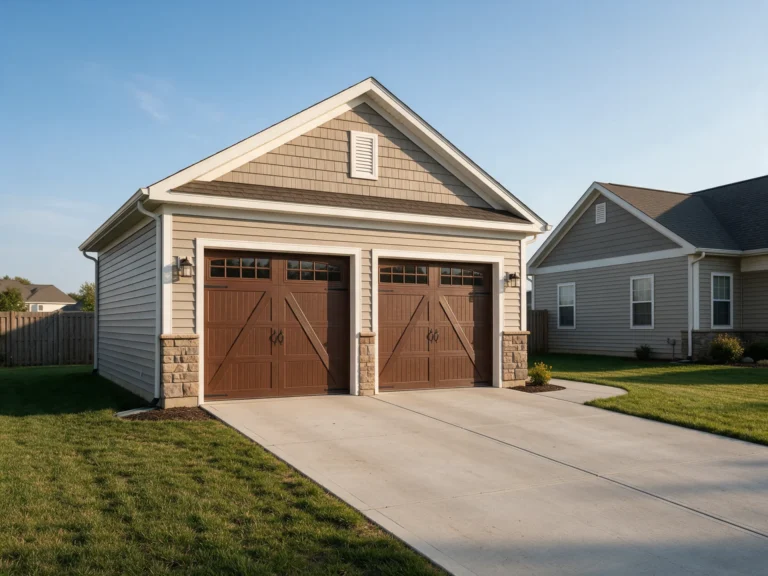 ACCESSORY STRUCTURESGarages & CarportsPlans for garages, covered parking, foundation placement and access.Explore service
  ACCESSORY STRUCTURESSheds & WorkshopsAccessory storage and workshop layouts, dimensions and construction details.Explore service
  ACCESSORY STRUCTURESAccessory Structure PlanningExplore garage, shed and carport options for the available lot.Explore service
 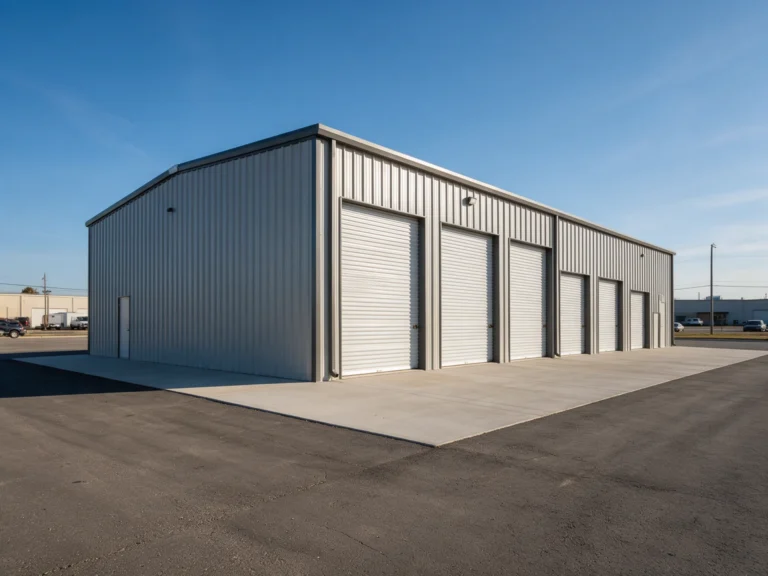 ACCESSORY STRUCTURESMetal BuildingsMetal building placement, framing coordination and foundation information.Explore service
  ACCESSORY STRUCTURESPole BarnsPost-frame storage, workshop and rural building plans.Explore service
  TECHNICAL & COMMERCIALFull Permit Drawing SetsCoordinated floor plans, elevations, building sections and required discipline sheets.Explore service
  TECHNICAL & COMMERCIALStructural Plans & CalculationsFraming plans, foundations, connections and calculations when included.Explore service
  TECHNICAL & COMMERCIALMEP Permit DrawingsMechanical, electrical and plumbing layouts for affected building systems.Explore service
  TECHNICAL & COMMERCIALEngineer Review & SealingCoordination of licensed professional review and sealing when appropriate.Explore service
 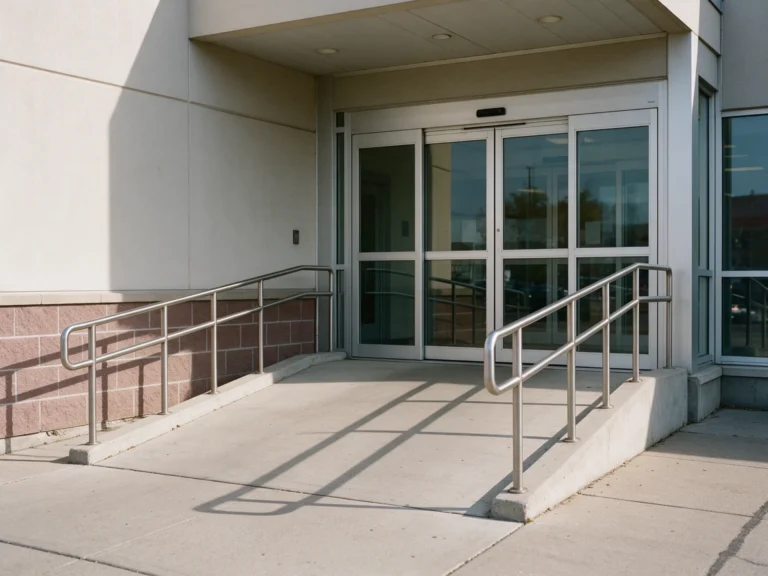 TECHNICAL & COMMERCIALCommercial ADA & Life SafetyLife-safety, egress, accessibility and code drawing support.Explore service
  TECHNICAL & COMMERCIALCommercial Tenant ImprovementsTenant build-outs, interior alterations and change-of-use drawings.Explore service
 Frequently asked Thomasville permit plan questions
These answers refer to published Thomasville guidance and the project types discussed on this page. Confirm current requirements for your individual parcel with the relevant authority.
Ask about your Thomasville project ↗Which authority reviews my Thomasville building site plan?
Thomasville's municipal Planning and Community Development department offers online applications for permits and development projects. The applicant should verify the current municipal and applicable county jurisdiction for the exact address and permit category.
What supporting documents should accompany New-house construction drawing packages?
The City links construction permits, engineering reviews and inspection actions to a digital contractor/property-owner workflow. Provide a scaled survey-supported exhibit, existing and proposed dimensions and the current reviewer checklist; additional architectural or structural sheets are separately scoped.
Does a Thomasville zoning approval also cover building inspections?
For a Thomasville mailing address, confirm municipal planning jurisdiction and use a site-specific building or subdivision plan rather than assuming County zoning governs the location. Zoning and construction-code approvals serve different purposes; follow the actual permit instructions rather than treating one as approval for every other review.
Can a satellite map replace a property survey for Thomasville projects?
No. A map of Thomasville can help explain the location of a proposed Home addition and remodel drawings but does not certify boundary positions in Davidson. Use the recorded plat or licensed survey evidence if the reviewer requires defensible lot dimensions, and do not assume a mapped line is a legal setback measurement.
Is a drafted site plan the same as a boundary survey in Thomasville?
No. For a Thomasville project, use Thomasville property address and Davidson survey/parcel information as a starting point, then confirm boundary evidence and setbacks. We prepare drawings but do not establish or certify boundaries; a North Carolina licensed surveyor must do that.
Who decides if my Thomasville permit plans are acceptable?
Review the Thomasville official planning or permit resource instructions for this Thomasville project. Approval remains with the applicable regulator, and any professional seals or licensed design are separate unless specifically arranged.
Ready to plan your Thomasville project?
For your proposed Thomasville project, supply a property address, building size and available survey or plan markups. The City links construction permits, engineering reviews and inspection actions to a digital contractor/property-owner workflow.
Useful project information
- Thomasville property address and Davidson survey/parcel information
- Dimensioned New-house construction drawing packages layout, existing building footprint and access
- Current municipal/County plan-review comments and relevant checklist
- Actual Thomasville property address and any available survey or recorded plat
Site Plans NC is operated by Site Plans LLC. We provide remote drawing and professional-review coordination; this page does not represent a Town office or a physical office in Thomasville.
Request a Thomasville plan quote
No payment is required to submit an initial request.
Planning outside Thomasville?
Properties near Thomasville may be reviewed by other municipalities or county departments in Davidson. Use the recorded parcel and applicable zoning boundary to choose the correct reviewer.
NORTH CAROLINA PERMIT GUIDEHigh PointUnderstanding High Point zoning, permit documents and the correct construction reviewExplore High Point guide NORTH CAROLINA PERMIT GUIDELexingtonUnderstanding Lexington zoning, permit documents and the correct construction reviewExplore Lexington guide NORTH CAROLINA PERMIT GUIDEKernersvilleUnderstanding Kernersville zoning, permit documents and the correct construction reviewExplore Kernersville guide NORTH CAROLINA PERMIT GUIDEGreensboroGreensboro explains when a residential site plan is required.Explore Greensboro guide Photographs illustrate possible Thomasville project types such as New-house construction drawing packages; they are not claims of local completed client projects. View all North Carolina locations ↗