
North Carolina Existing-Condition Drawing Services
As-Built & Site Plan Redrafting in North Carolina
Redraw existing floor or site information into clearer scaled plans using verified measurements, surveys, photos and available source documents.
- Clear written sheet list
- Site and project details coordinated
- In-scope review comment support
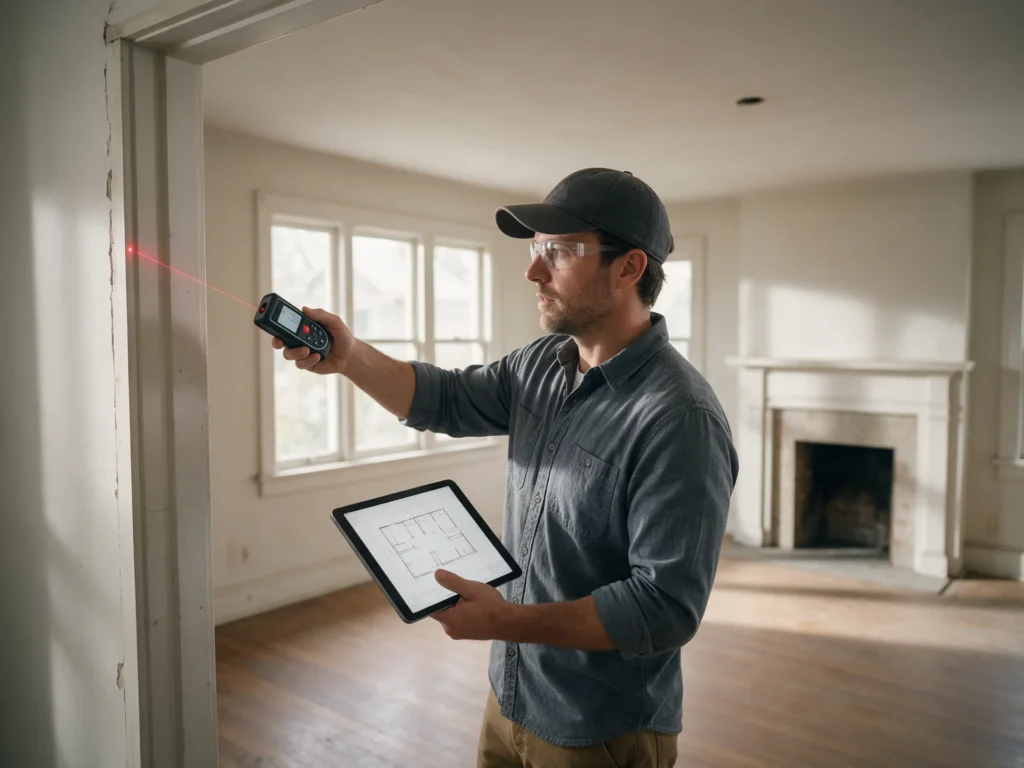
Turn reliable existing-condition information into usable drawings.
Property and building records are often scattered among old PDFs, field notes and photos. A coordinated existing-condition plan organizes confirmed geometry and annotations for renovation, design or permit applications.
We distinguish measured facts from assumptions, ask for missing dimensions and identify when a site survey or engineer's inspection is required. A digital redraw is not certification that every hidden condition has been verified.
What your as-built redrafting drawing package can include
We define the actual drawings and documentation for your North Carolina project in writing. The examples below represent available scopes, not an automatic all-inclusive package.
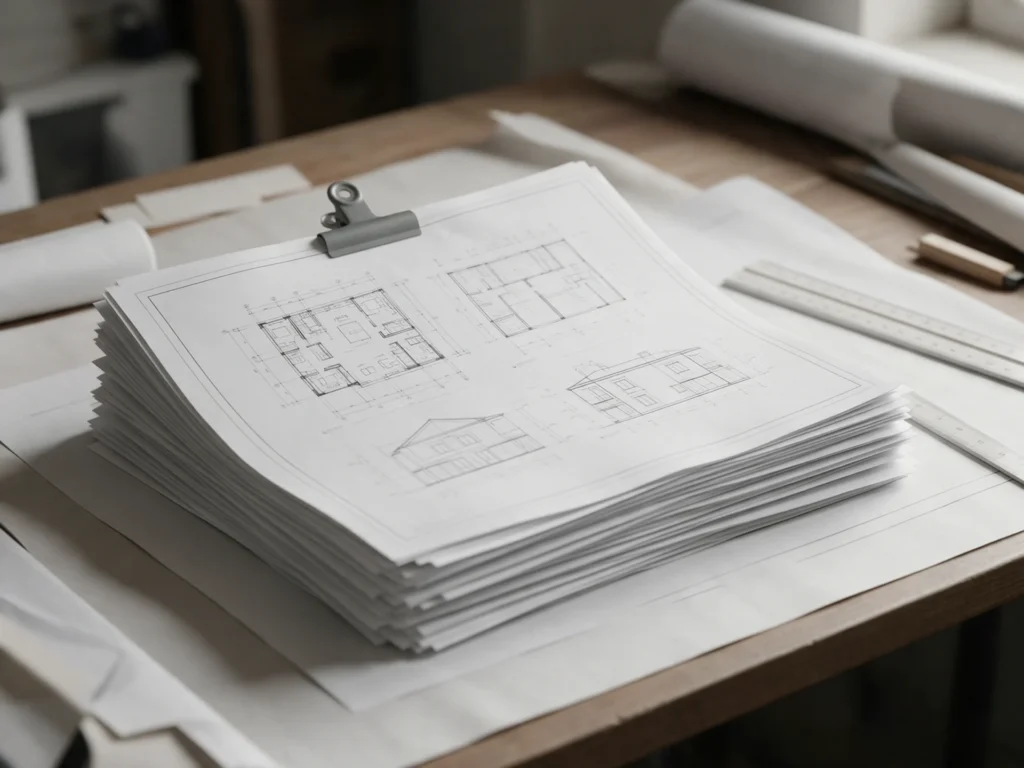
Existing-condition documentation
Redraw the supplied layout at an agreed scale.
- Existing rooms or lot features
- Openings and principal dimensions
- Site or floor references

Clean CAD and PDF redrawing
Produce clearly labeled and organized documents from verified source material.
- Dimensioned plans
- Existing/proposed distinctions
- Drawing index and revision notes

Permit drawing coordination
Add scoped project annotations or clarifications as required.
- Site notes and setbacks when supported
- Reviewer correction references
- Optional DWG files if agreed
Scope clarity: Field survey, inspections, structural certification and building legalization are outside basic redrafting unless contracted. Your final written proposal identifies the drawings, file formats and exclusions.
Get a Written Scope ↗A practical sample drawing list for as-built redrafting
An organized sheet list helps explain the work, clarify what belongs in the package and identify specialty items that may need separate documentation.
Example document titles only. The authority having jurisdiction and written scope determine the actual sheet list.
Project types we help document
Every project has different site constraints and drawing requirements. These are examples of common situations where this service may be helpful.

- Existing house plan redrafting
- Old survey and plot-plan cleanup
- Renovation permit existing-condition sheets
North Carolina review requirements depend on the site and work.
North Carolina reviewing offices may require sufficient measurement and original source information to distinguish legal existing conditions from proposed alterations.
As-built drafting from client-provided measurements does not take the place of professional verification where an architect, engineer or surveyor is legally required.
Project-specific zoning, adopted code editions and plan review requirements must be confirmed with the city or county. See the North Carolina permit plan guide. Our drafting work is not a guarantee of permit approval or a substitute for surveying and independent licensed professional review where required.
From your project information to a coordinated drawing package.
Share property details
Send your address, dimensions, survey or plat if available, photos, sketches and written reviewer comments.
Confirm a written scope
We identify the necessary drawings, exclusions, licensed review needs, fees and expected schedule.
Review the drawings
Inspect the proposed plans and mark comments within the agreed work before finalizing.
Receive your package
Receive the agreed PDF set and optional CAD deliverables; permit approval rests with the jurisdiction.
Frequently asked questions about as-built redrafting
Can you redraw a scanned PDF if I have no DWG?
Yes. Legible scans and at least one reliable dimension can help recreate a scaled plan; additional site measurements may be necessary.
Do you certify that the existing building is legal?
No. We document supplied and verified existing conditions. Legalization, code compliance, inspections and professional certifications are separate issues.
Does this service include a survey?
A recorded plat or existing survey can be used as an input where appropriate, but boundary or topographic surveying is a separate professional service. The exact property documentation needed depends on the proposed work and jurisdiction.
Can the drawings be signed and sealed?
A North Carolina licensed architect or professional engineer may need to review, sign or seal portions of the work. Any required professional services must be specifically included in the proposal and accepted by that professional after independent review.
What if the permit reviewer requests changes?
Send written city or county comments. We assess corrections within the original contracted scope and identify extra services if the reviewer requires new disciplines, reports or changes to the original design. Permit approval remains with the jurisdiction.
Get a clear quote for your as-built redrafting project.
Share the property address, proposed work and the information you have so far. We will identify the drawing scope and provide a project-specific proposal.
- Full North Carolina property address and permitting jurisdiction
- Approximate project dimensions and intended construction scope
- Available survey, plot plan, sketches or existing drawings
- Photos, applicable permit checklist and reviewer notes
Site Plans NC is operated by Site Plans LLC. Your quote will identify any professional review or sealing scope separately.
Request a project-specific quote
Send the essentials. No payment is required to ask for a quote.