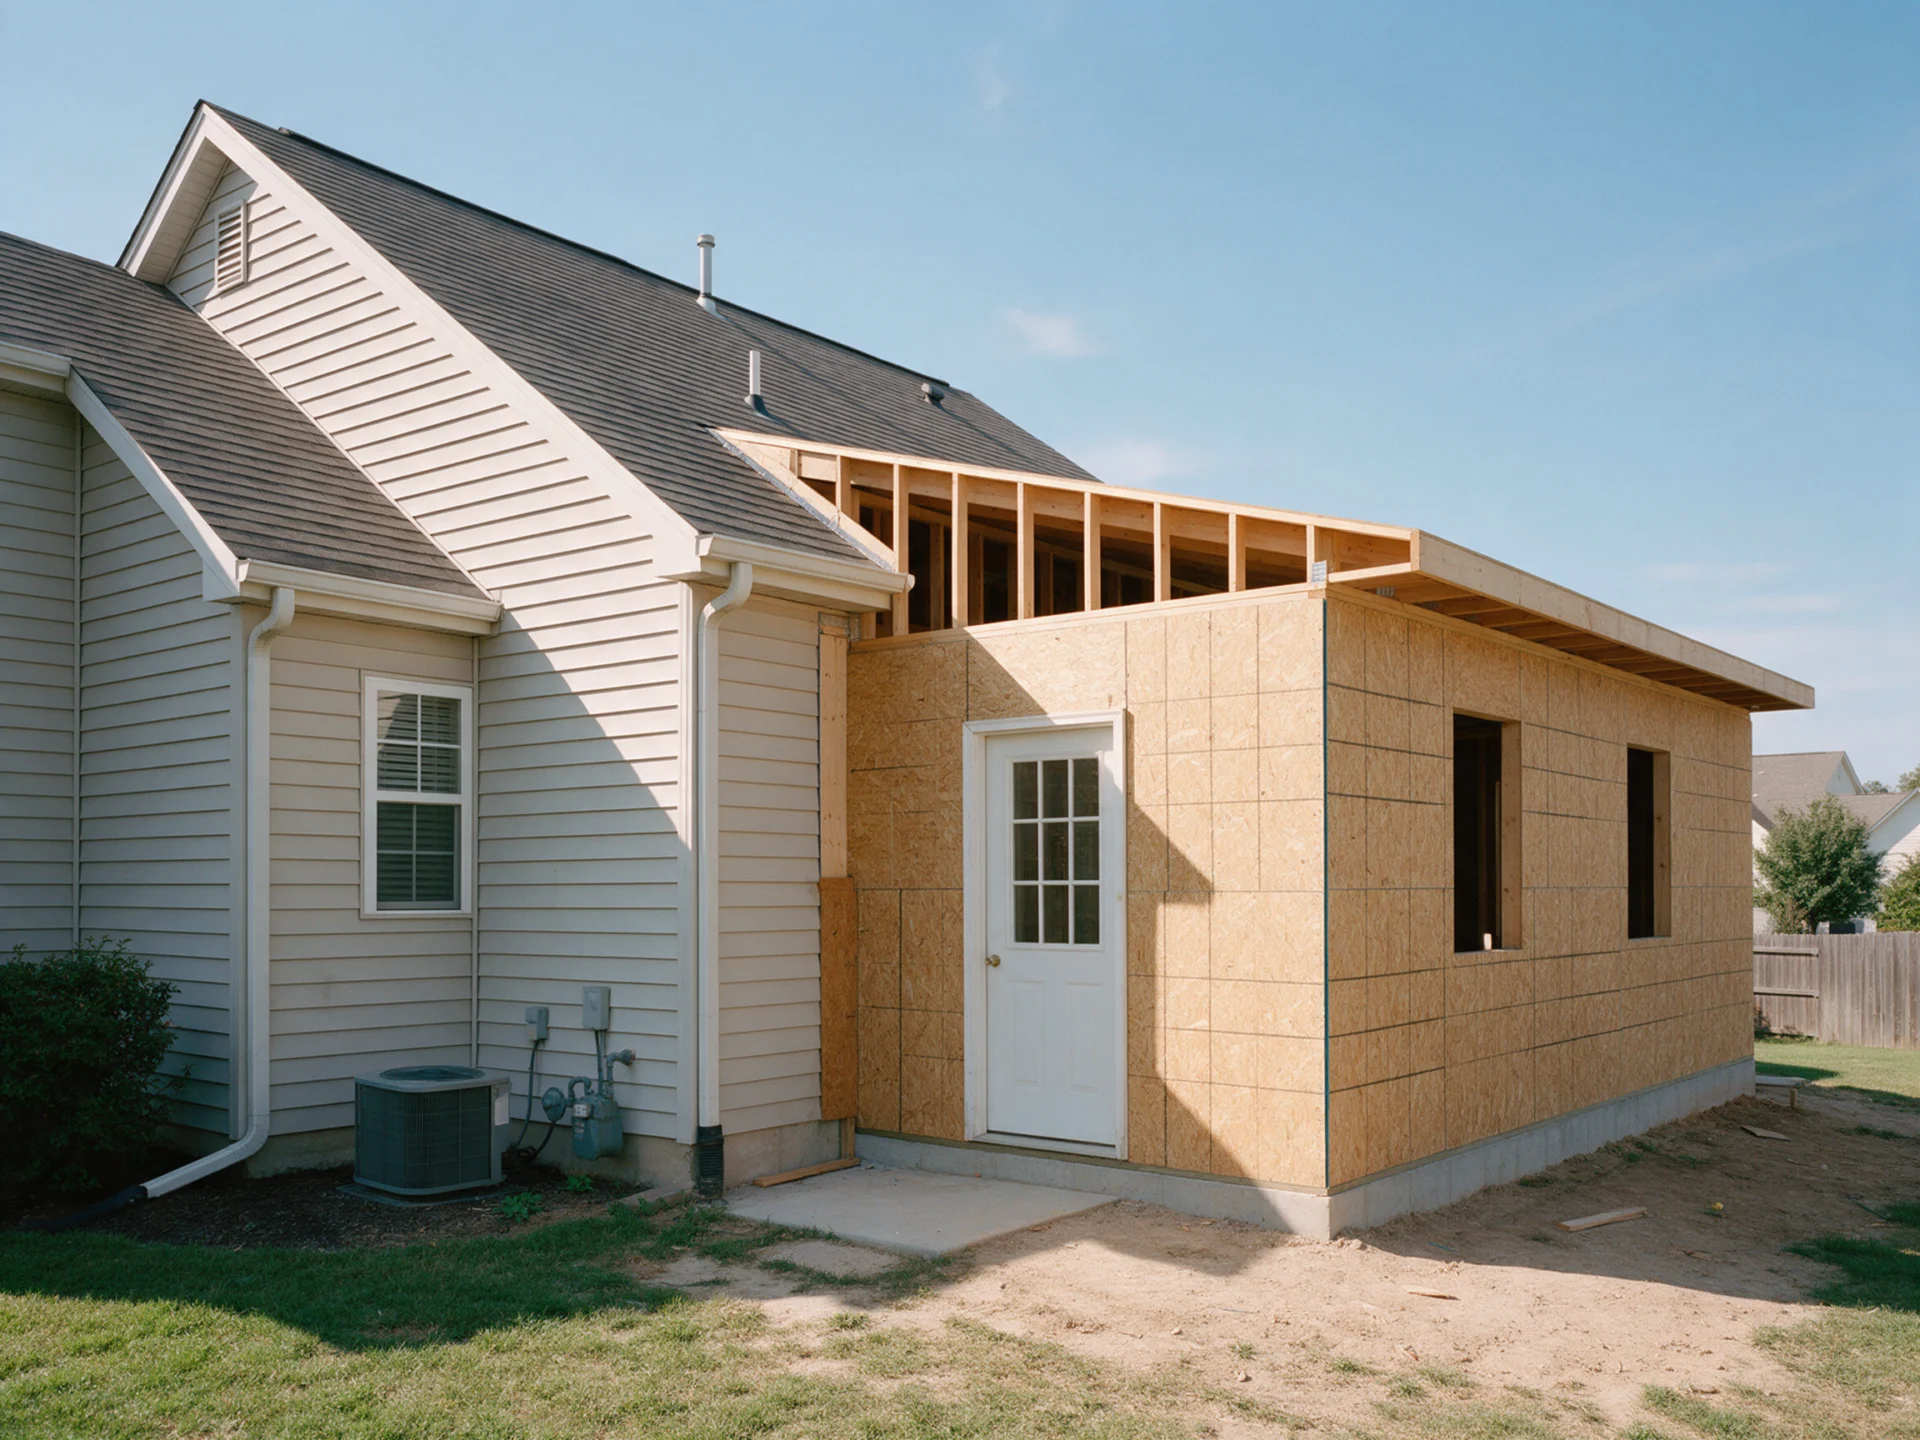
North Carolina Residential Addition Drawings
Home Addition Permit Plans in North Carolina
Planning a new bedroom, expanded kitchen or additional living space? Get clear existing-and-proposed drawings, exterior elevations, and structural or MEP coordination where needed for your North Carolina addition permit.
- Existing vs. proposed work clearly shown
- Roof and foundation tie-ins considered
- Written sheet list before drafting
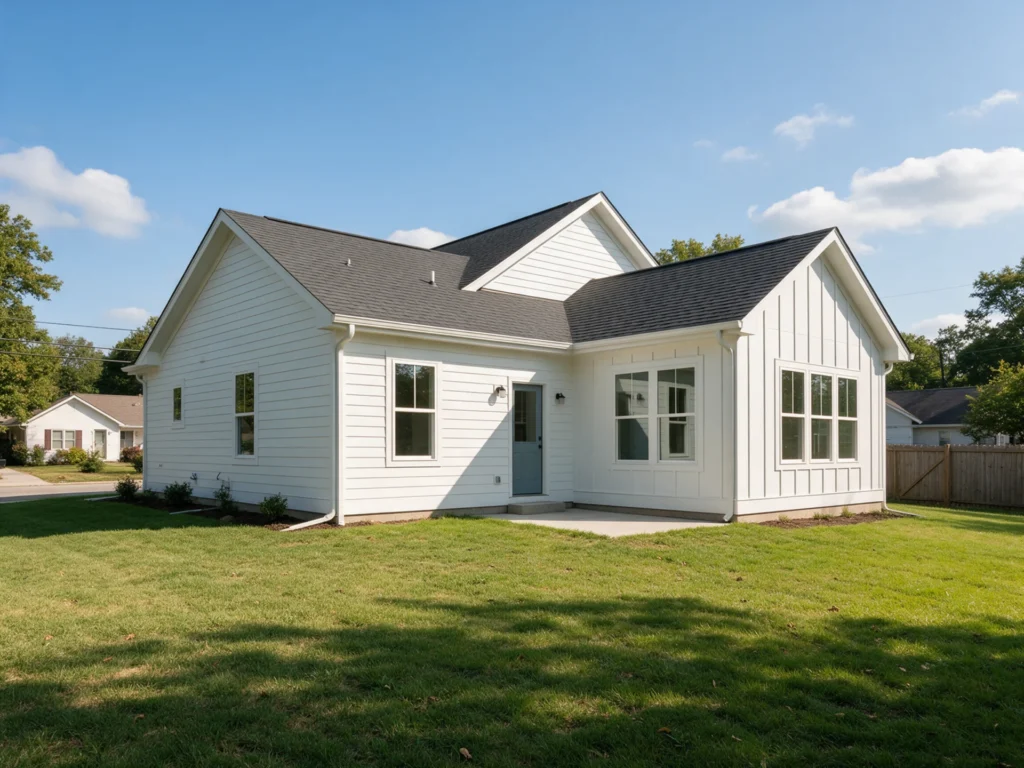
An addition must fit the house and the property, not just the floor plan.
A home addition changes an existing building. The reviewer may need to see what stays, what is removed and how the new space connects to the existing roof, walls, foundation and utilities. A drawing that shows only the proposed room is often not enough to communicate these relationships.
We coordinate the agreed site plan, existing and proposed architectural sheets, elevations and relevant construction details. We request measured existing conditions, a property survey or plat and information about the roof and structural tie-in before finalizing the scope.
Which drawings may be needed for your home addition?
The actual package depends on the addition's dimensions, whether load-bearing walls or the roof are altered, and the reviewing authority's requirements.

Site plan & new footprint
Locate the addition in relation to the house, property lines, access and site restrictions.
- Existing and proposed building footprints
- Front, side and rear setback dimensions
- Lot or impervious coverage if required

Existing & proposed architectural plans
Show precisely how rooms, circulation, openings and exterior elevations change.
- Existing and proposed floor plans
- Elevations, roof layout and sections
- Door, window and wall annotations

Structure & affected building systems
Describe support, roof tie-ins and services when included in the agreed package.
- Foundation, beams and framing where scoped
- New or modified electrical and plumbing
- HVAC, energy and PE review if contracted
Scope clarity: Site surveying, structural calculations, energy studies, HVAC design and professional seals require a separately accepted scope where needed. Your final written proposal identifies the drawings, file formats and exclusions.
Get a Written Scope ↗Example home addition permit drawing index
An addition package often needs to compare old and new conditions. The exact index is agreed after the existing house and proposed work have been reviewed.
Example document titles only. The authority having jurisdiction and written scope determine the actual sheet list.
Common residential addition projects
The same documentation principles apply whether the change is one room or a larger extension, but different construction conditions can require different specialties.
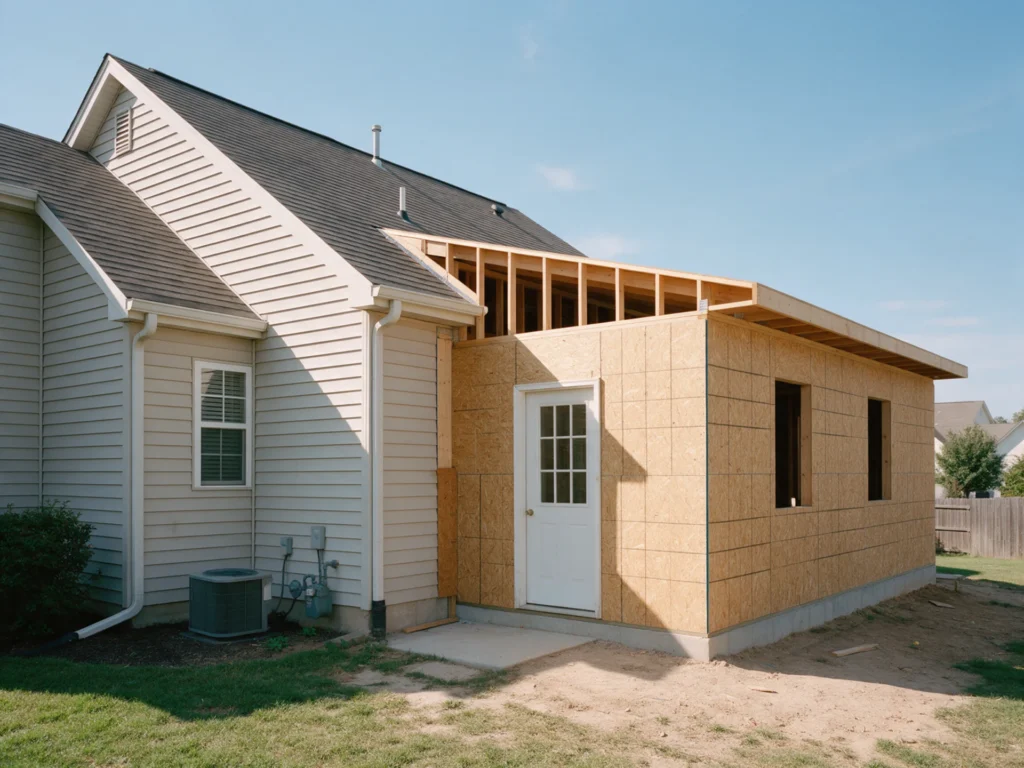
- Bedroom and family-room expansions
- Kitchen and dining-area extensions
- New attached living space with roof and slab connections
North Carolina additions involve zoning and building review.
Local jurisdictions may check setbacks, maximum coverage, easements, floodplain or septic constraints before allowing a larger footprint. An accurate site plan must be grounded in reliable parcel dimensions.
Altering structural walls or connecting a new roof and foundation to an existing building can require structural drawings or licensed review. The applicable code edition and plan requirements must be confirmed for the address and permit type.
Project-specific zoning, adopted code editions and plan review requirements must be confirmed with the city or county. See the North Carolina permit plan guide. Our drafting work is not a guarantee of permit approval or a substitute for surveying and independent licensed professional review where required.
From your project information to a coordinated drawing package.
Share property details
Send your address, dimensions, survey or plat if available, photos, sketches and written reviewer comments.
Confirm a written scope
We identify the necessary drawings, exclusions, licensed review needs, fees and expected schedule.
Review the drawings
Inspect the proposed plans and mark comments within the agreed work before finalizing.
Receive your package
Receive the agreed PDF set and optional CAD deliverables; permit approval rests with the jurisdiction.
Home addition permit questions
Do I need drawings of the existing house or only the new rooms?
Existing information is frequently needed to show how the addition joins the house and how circulation, wall openings and systems change. We confirm which existing-condition plans must be documented.
Can you design a new roof tied into the existing roof?
We can prepare roof layout and section drawings within the agreed scope. Structural tie-in design, support calculations and sealing are separately reviewed by an appropriate professional when necessary.
What measurements do you need for an addition?
The existing room arrangement, proposed dimensions, external wall and roof heights, doors, windows and the property location are useful. Accurate field measurements and a survey may be essential.
Does the quote include plumbing and electrical changes?
Not automatically. We identify affected electrical, plumbing or mechanical sheets and quote them separately when they are required for the proposed construction.
Can you revise the plans after a city review letter?
Yes. Written comments involving drawings within the agreed scope can be assessed and revised under the proposal. New disciplines or design changes may require additional services.
Does this service include a survey?
A recorded plat or existing survey can be used as an input where appropriate, but boundary or topographic surveying is a separate professional service. The exact property documentation needed depends on the proposed work and jurisdiction.
Can the drawings be signed and sealed?
A North Carolina licensed architect or professional engineer may need to review, sign or seal portions of the work. Any required professional services must be specifically included in the proposal and accepted by that professional after independent review.
What if the permit reviewer requests changes?
Send written city or county comments. We assess corrections within the original contracted scope and identify extra services if the reviewer requires new disciplines, reports or changes to the original design. Permit approval remains with the jurisdiction.
Tell us what you want to add to your home.
Share the address, current floor layout, estimated addition size and any county or city comments. We'll propose the drawing package your project needs.
- A sketch showing the existing rooms and proposed addition
- Existing roof height and roof pitch if known
- Available survey, plot plan and exterior photographs
- Full North Carolina property address and permitting jurisdiction
- Approximate project dimensions and intended construction scope
- Available survey, plot plan, sketches or existing drawings
- Photos, applicable permit checklist and reviewer notes
Site Plans NC is operated by Site Plans LLC. Your quote will identify any professional review or sealing scope separately.
Request a project-specific quote
Send the essentials. No payment is required to ask for a quote.