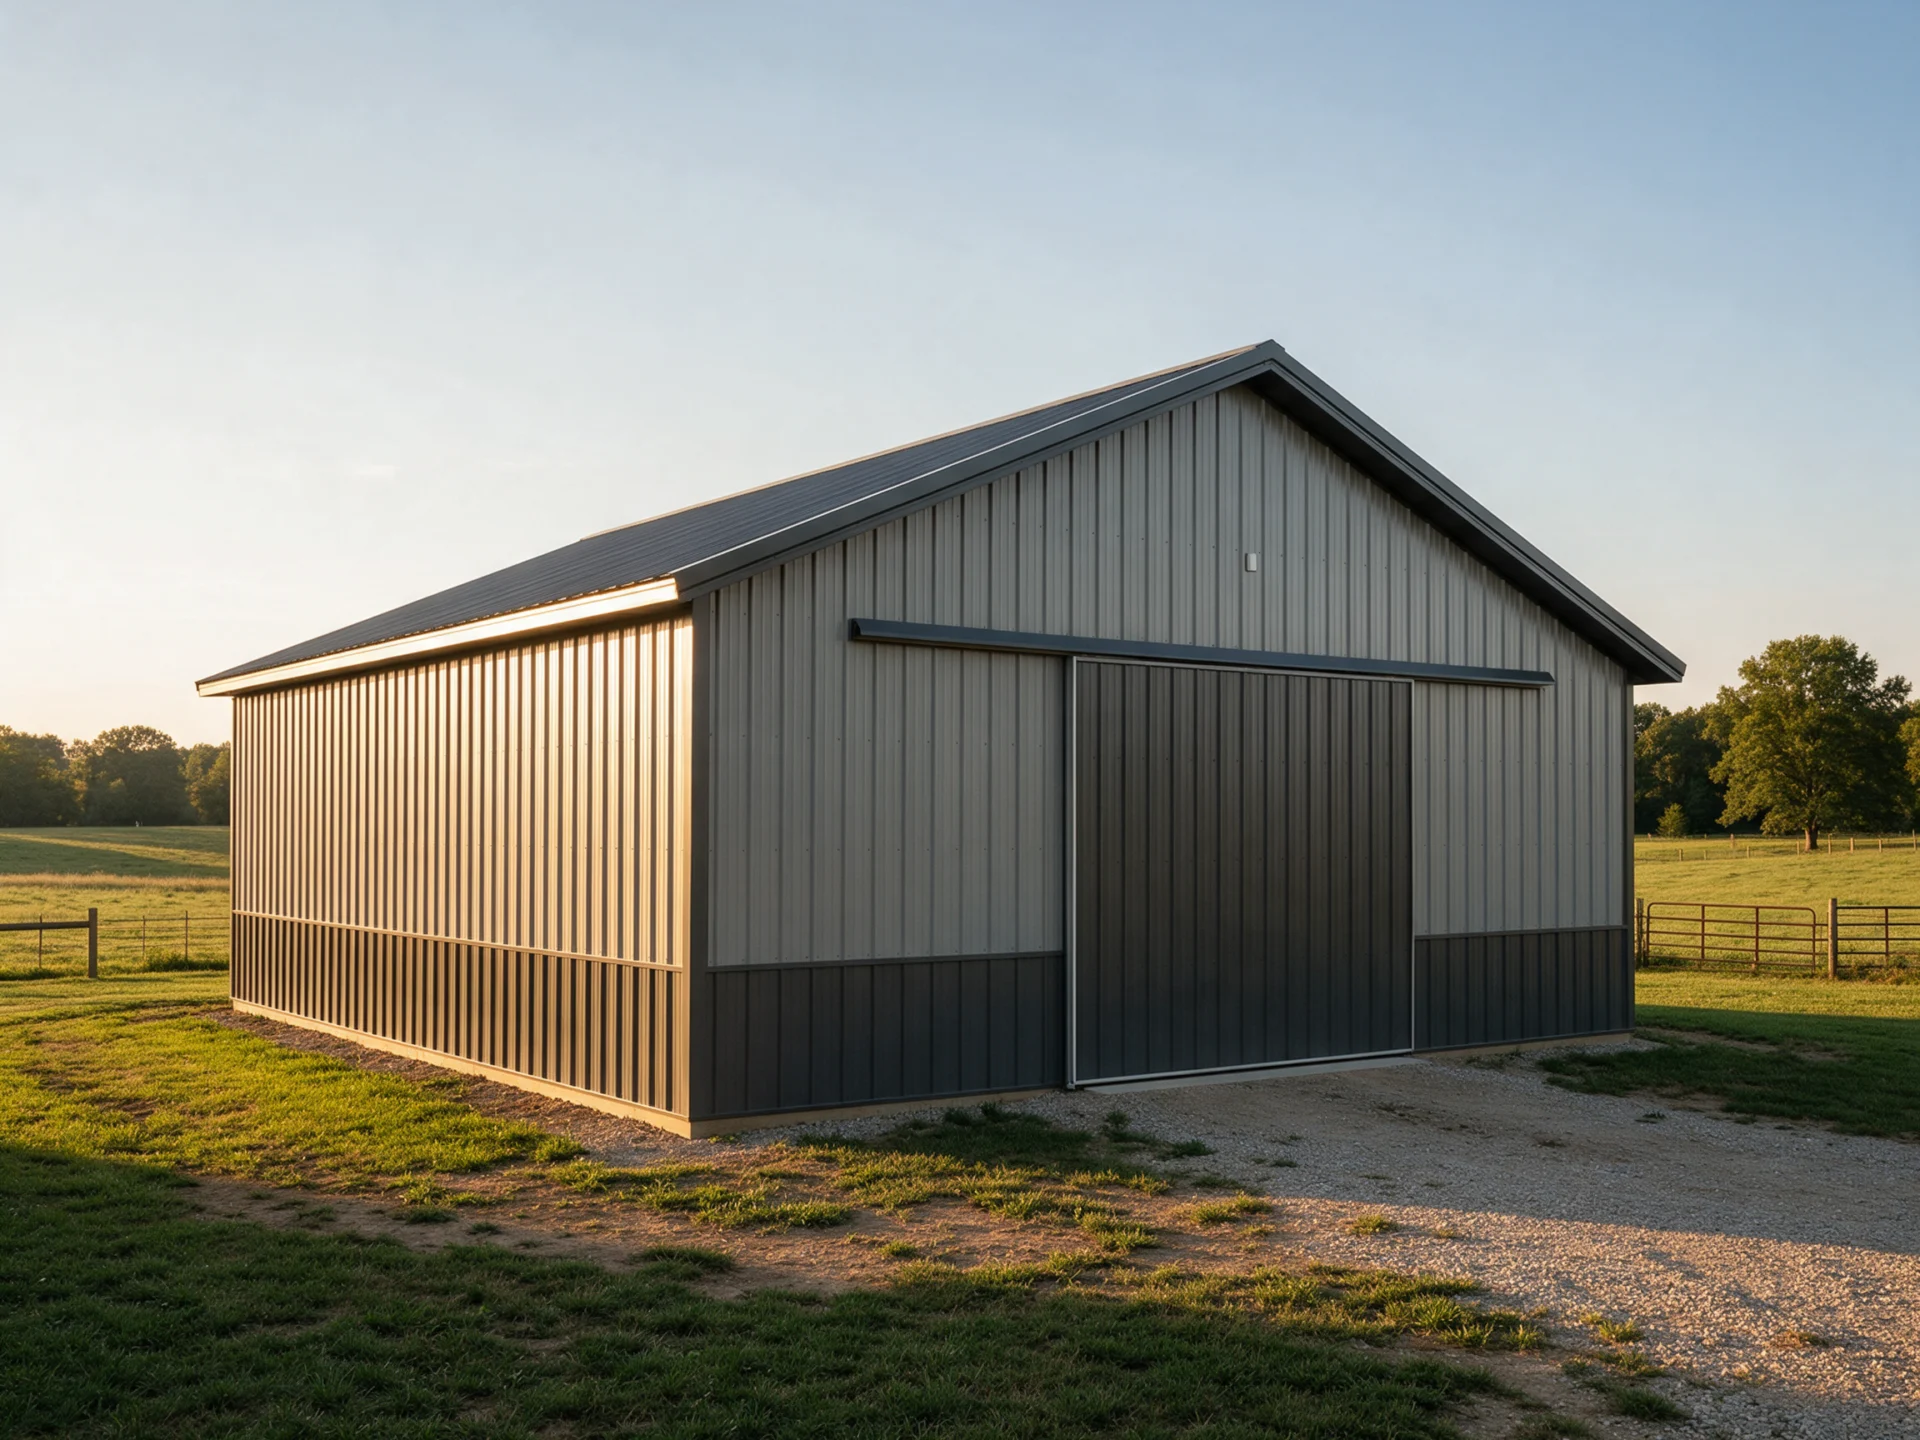
North Carolina Post-Frame Construction
Pole Barn & Post-Frame Building Plans in North Carolina
Property layouts and construction drawing coordination for agricultural-style pole barns, post-frame workshops and rural outbuildings.
- Clear written sheet list
- Site and project details coordinated
- In-scope review comment support

Show the post-frame system from building placement to roof support.
Post-frame buildings rely on columns, embedded or founded posts, roof trusses and framing connections. Even a simple-looking barn can require clear load paths and carefully matched site conditions.
We distinguish basic site placement from the framing and footing drawings that a permit or engineering reviewer may request. Truss package and site-specific assumptions must come from the responsible parties.
What your pole barn drawing package can include
We define the actual drawings and documentation for your North Carolina project in writing. The examples below represent available scopes, not an automatic all-inclusive package.
Rural site placement
Locate the barn or workshop relative to parcel constraints.
- Overall length and width
- Setback and site access
- Existing structures and easements

Post-frame building layout
Show building geometry and the selected post-and-beam arrangement.
- Column grid and bay sizes
- Door and roof arrangement
- Elevations and sections

Foundation and roof coordination
Document supports, connections and specialty packages when included.
- Post embedment or footings
- Truss package references
- Uplift and connection details if engineered
Scope clarity: Geotechnical testing, truss engineering and licensed review are separately contracted. Your final written proposal identifies the drawings, file formats and exclusions.
Get a Written Scope ↗A practical sample drawing list for pole barn
An organized sheet list helps explain the work, clarify what belongs in the package and identify specialty items that may need separate documentation.
Example document titles only. The authority having jurisdiction and written scope determine the actual sheet list.
Project types we help document
Every project has different site constraints and drawing requirements. These are examples of common situations where this service may be helpful.
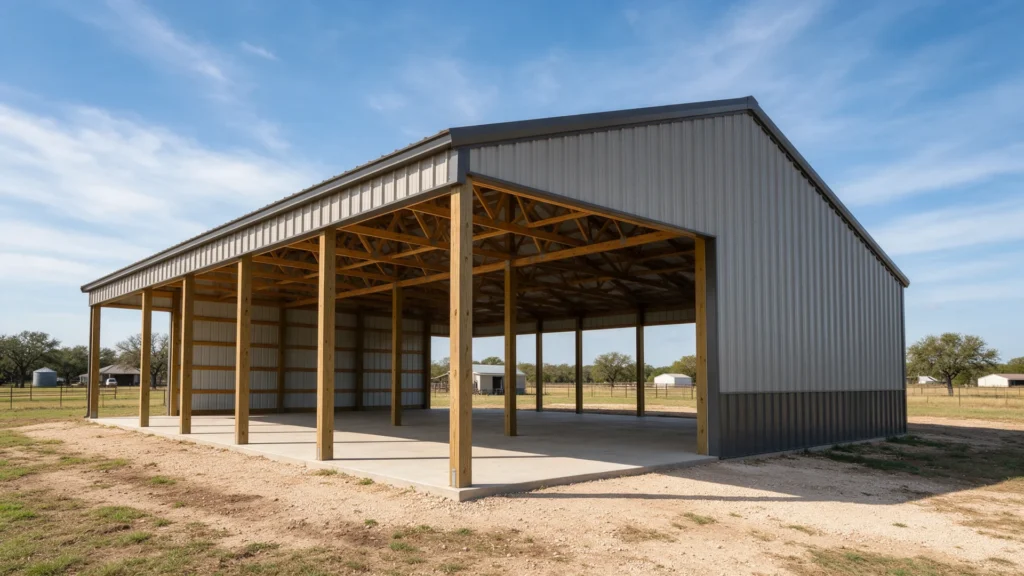
- Rural detached pole barns
- Agricultural equipment storage
- Post-frame workshops and garages
North Carolina review requirements depend on the site and work.
The classification and intended use of a rural structure can affect permitting, occupancy and structural obligations in North Carolina. An agricultural designation should not be assumed without jurisdictional confirmation.
Post embedment, lateral loads, truss reactions and roof-to-post connections must be reviewed for actual soil and environmental conditions where engineering is required.
Project-specific zoning, adopted code editions and plan review requirements must be confirmed with the city or county. See the North Carolina permit plan guide. Our drafting work is not a guarantee of permit approval or a substitute for surveying and independent licensed professional review where required.
From your project information to a coordinated drawing package.
Share property details
Send your address, dimensions, survey or plat if available, photos, sketches and written reviewer comments.
Confirm a written scope
We identify the necessary drawings, exclusions, licensed review needs, fees and expected schedule.
Review the drawings
Inspect the proposed plans and mark comments within the agreed work before finalizing.
Receive your package
Receive the agreed PDF set and optional CAD deliverables; permit approval rests with the jurisdiction.
Frequently asked questions about pole barn
Can you use my purchased truss package?
Yes, as design input, provided it identifies the applicable span, reactions, bearing and design assumptions. Additional review may still be needed.
Can an existing pole barn be stamped?
Professional acceptance requires sufficient drawings, dimensions, foundation and connection information, plus any necessary field verification.
Does this service include a survey?
A recorded plat or existing survey can be used as an input where appropriate, but boundary or topographic surveying is a separate professional service. The exact property documentation needed depends on the proposed work and jurisdiction.
Can the drawings be signed and sealed?
A North Carolina licensed architect or professional engineer may need to review, sign or seal portions of the work. Any required professional services must be specifically included in the proposal and accepted by that professional after independent review.
What if the permit reviewer requests changes?
Send written city or county comments. We assess corrections within the original contracted scope and identify extra services if the reviewer requires new disciplines, reports or changes to the original design. Permit approval remains with the jurisdiction.
Get a clear quote for your pole barn project.
Share the property address, proposed work and the information you have so far. We will identify the drawing scope and provide a project-specific proposal.
- Full North Carolina property address and permitting jurisdiction
- Approximate project dimensions and intended construction scope
- Available survey, plot plan, sketches or existing drawings
- Photos, applicable permit checklist and reviewer notes
Site Plans NC is operated by Site Plans LLC. Your quote will identify any professional review or sealing scope separately.
Request a project-specific quote
Send the essentials. No payment is required to ask for a quote.