Site plans for what you build.
Decks, garages, pools, additions and more. Find the right site-plan service, understand the deliverables and request a project-specific quote.
Find your kind of project.
Select a project type to explore drawings, typical deliverables and what information we need from you.
Showing all 7 featured services
 01 / 07
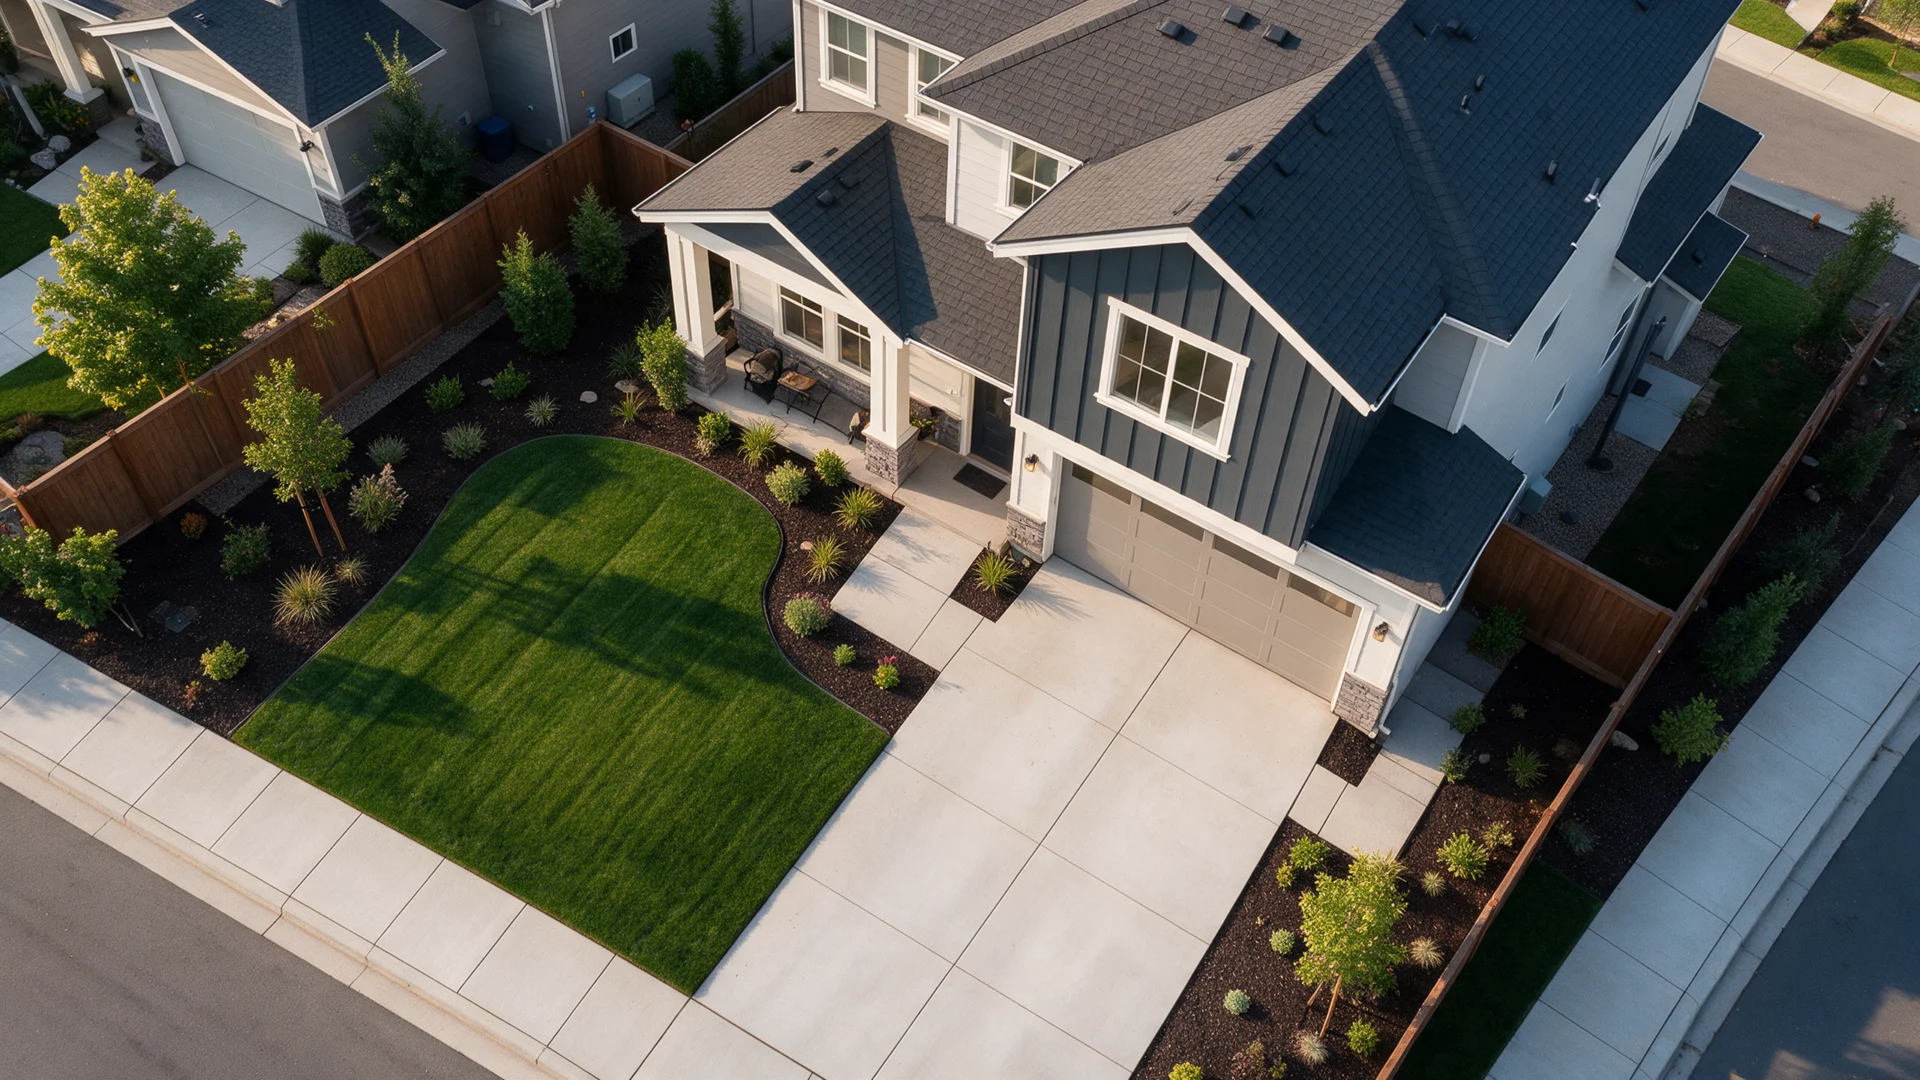
Residential Site Plans
A readable plan of your property and proposed improvement.
Existing structures, lot dimensions, access, and proposed site work based on available property documents.
- Existing-property layout
- Proposed improvements
- Relevant site measurements
 02 / 07
Home Addition & ADU
Show how a new footprint fits the existing parcel.
Site documentation for planned additions or accessory dwelling units, with building placement and zoning inputs.
- Proposed footprint
- Setback relationships
- Site coordination
 03 / 07
Deck & Porch Plans
For the outdoor space you are ready to build.
Proposed decks, screened porches, patios and porch covers shown in context with the home and property.
- Footprint and orientation
- Existing home relationship
- Site-level labels
 04 / 07
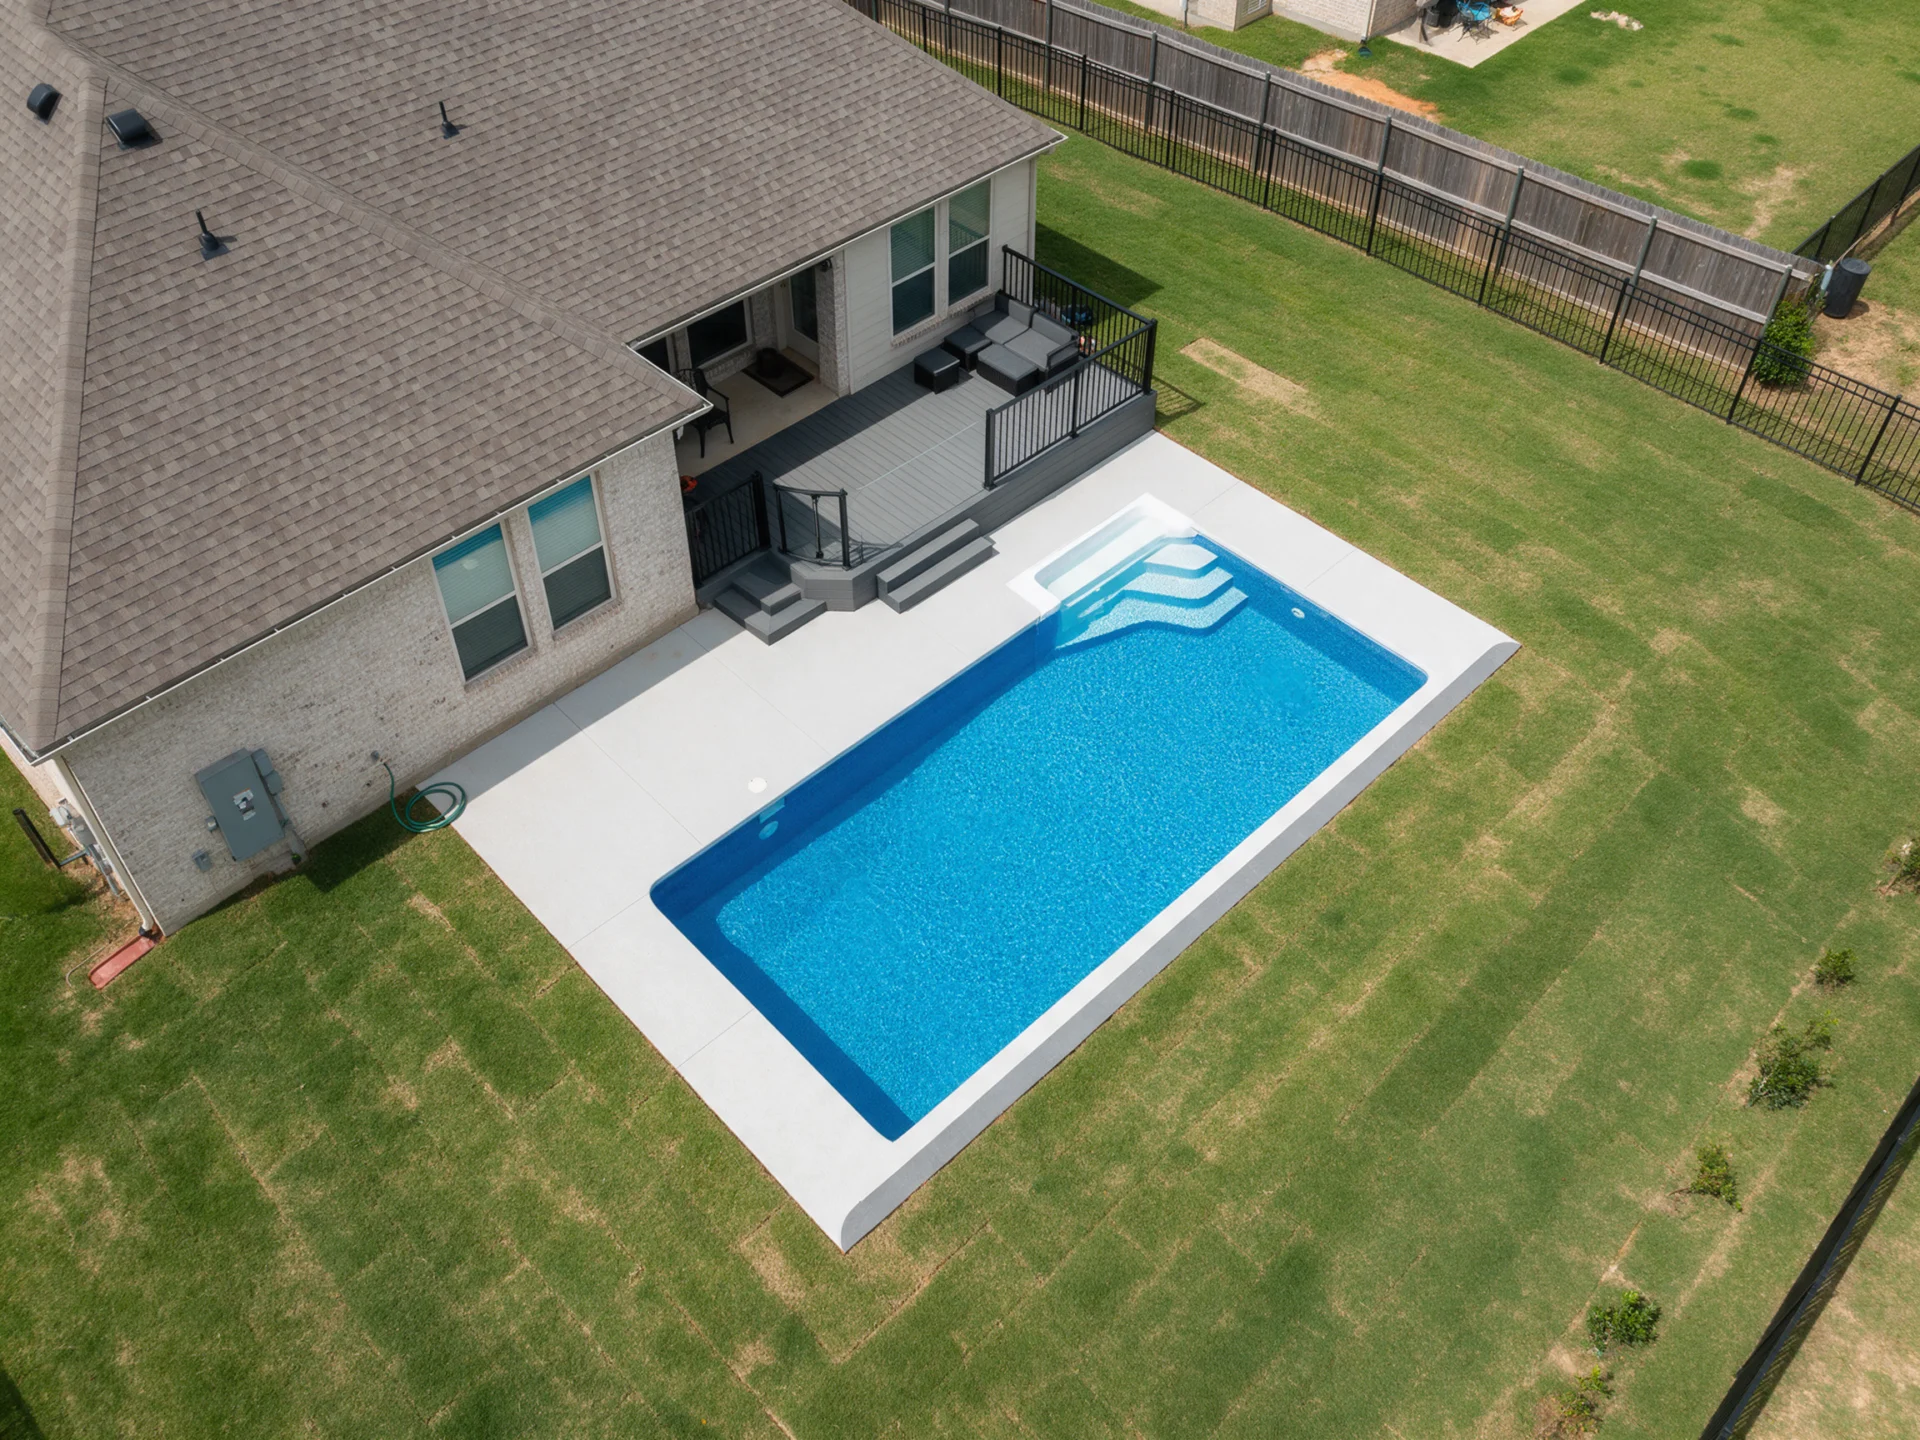
Pool & Patio Site Plans
Bring your backyard layout into focus.
Site-level layouts for pools, patios and hardscape, with relevant coverage information when required.
- Pool and patio footprint
- Nearby structures
- Coverage where applicable
 05 / 07
Garage, Shed & Carport
Place the accessory structure with confidence.
Document new sheds, garages and carports along with nearby structures, setbacks and access.
- Building location
- Setback distances
- Driveway and access context
 06 / 07
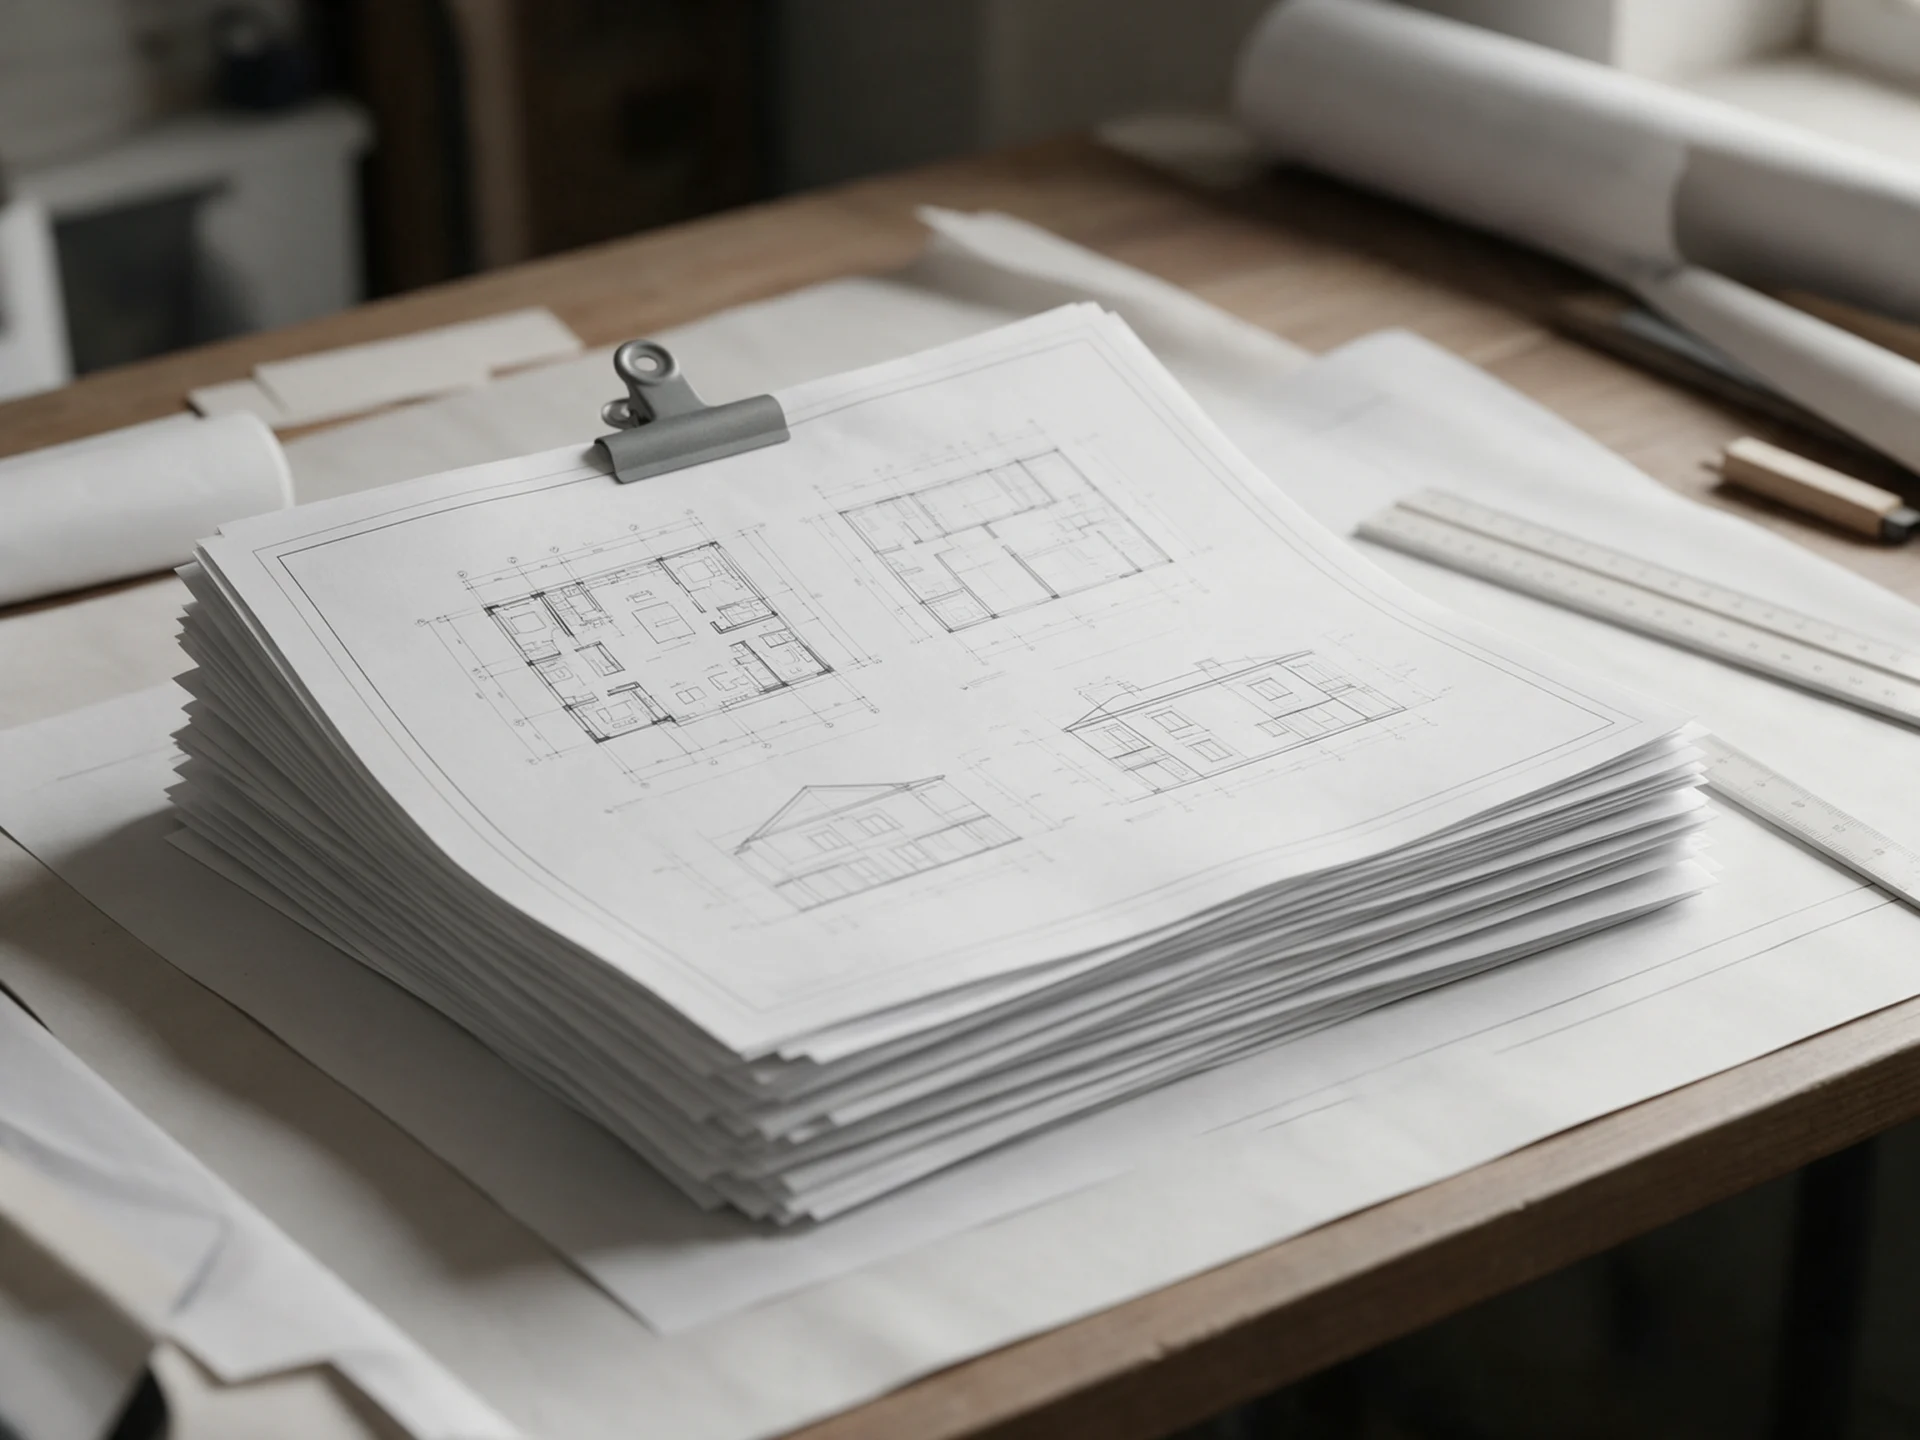
Site Plans for Permits
Understand which site drawing your application needs.
Site-plan drafting focused on the specific permit application, available property records and local checklist.
- Project-specific scope
- Existing and proposed features
- Permit-note coordination
 07 / 07
Permit Correction Site Plans
Received city comments? Know what to change.
Review written plan comments, identify affected site sheets and define the scope for corrections or resubmission.
- Reviewer comment assessment
- Site-drawing updates by scope
- Clear survey and engineering exclusions
Images are AI-generated illustrative concepts, not completed projects or evidence of permit approval.
More specialized work. A clear scope first.
Beyond our main site-plan packages, we can evaluate drafting and engineering coordination needs across residential, structural, civil and commercial projects.
Explore these 15 specialist services and request a project-specific quote when ready. Surveying, structural engineering, MEP and other regulated work require review and acceptance by an appropriately licensed professional where applicable. A quote request does not guarantee a particular scope or permit outcome.
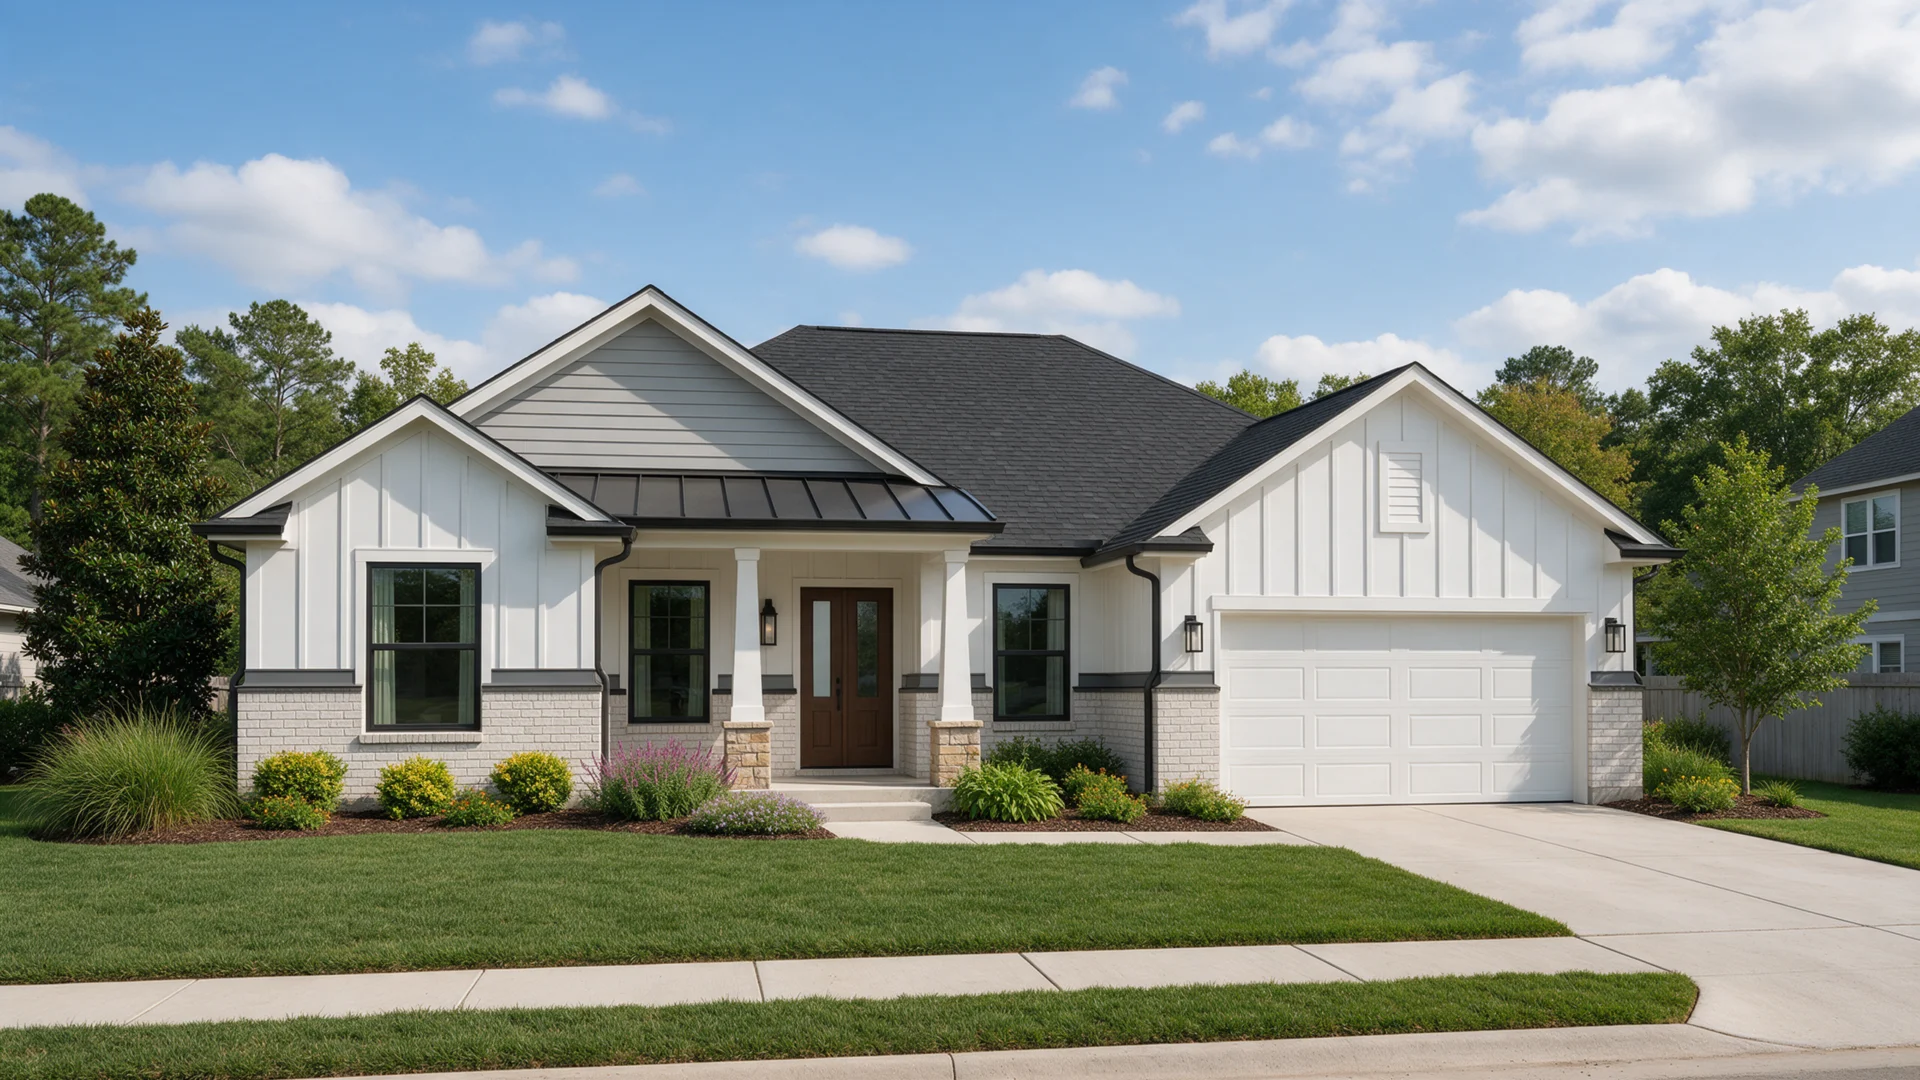
New Home Construction Plans
Site placement for a proposed residence, driveway, access and supporting project records.
Explore this service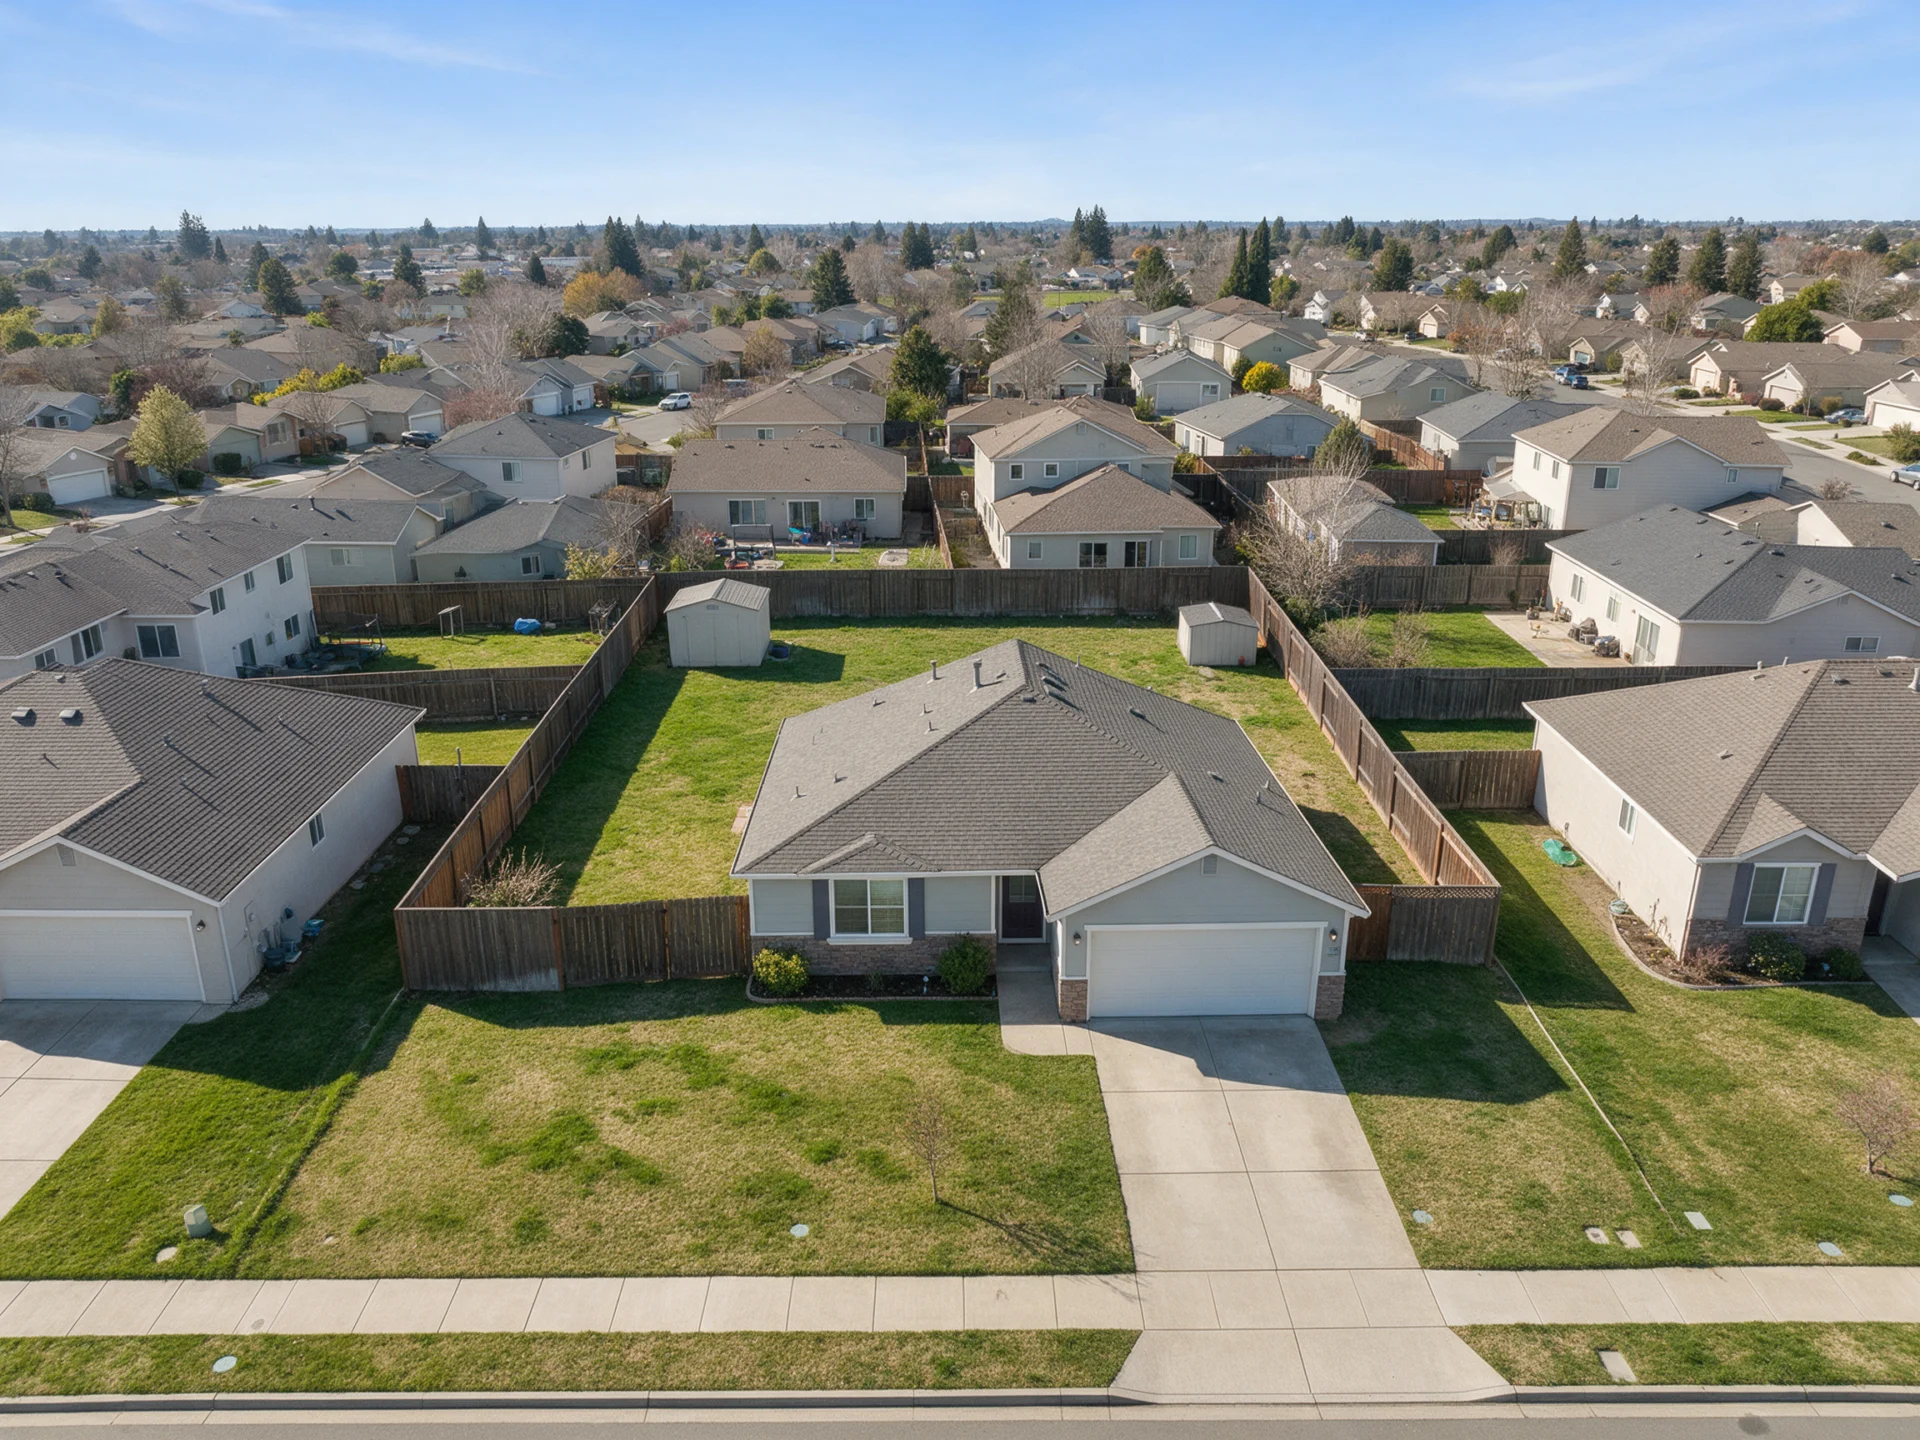
Manufactured & Modular Home Plans
Site placement, access and coordination for manufactured or modular residences.
Explore this service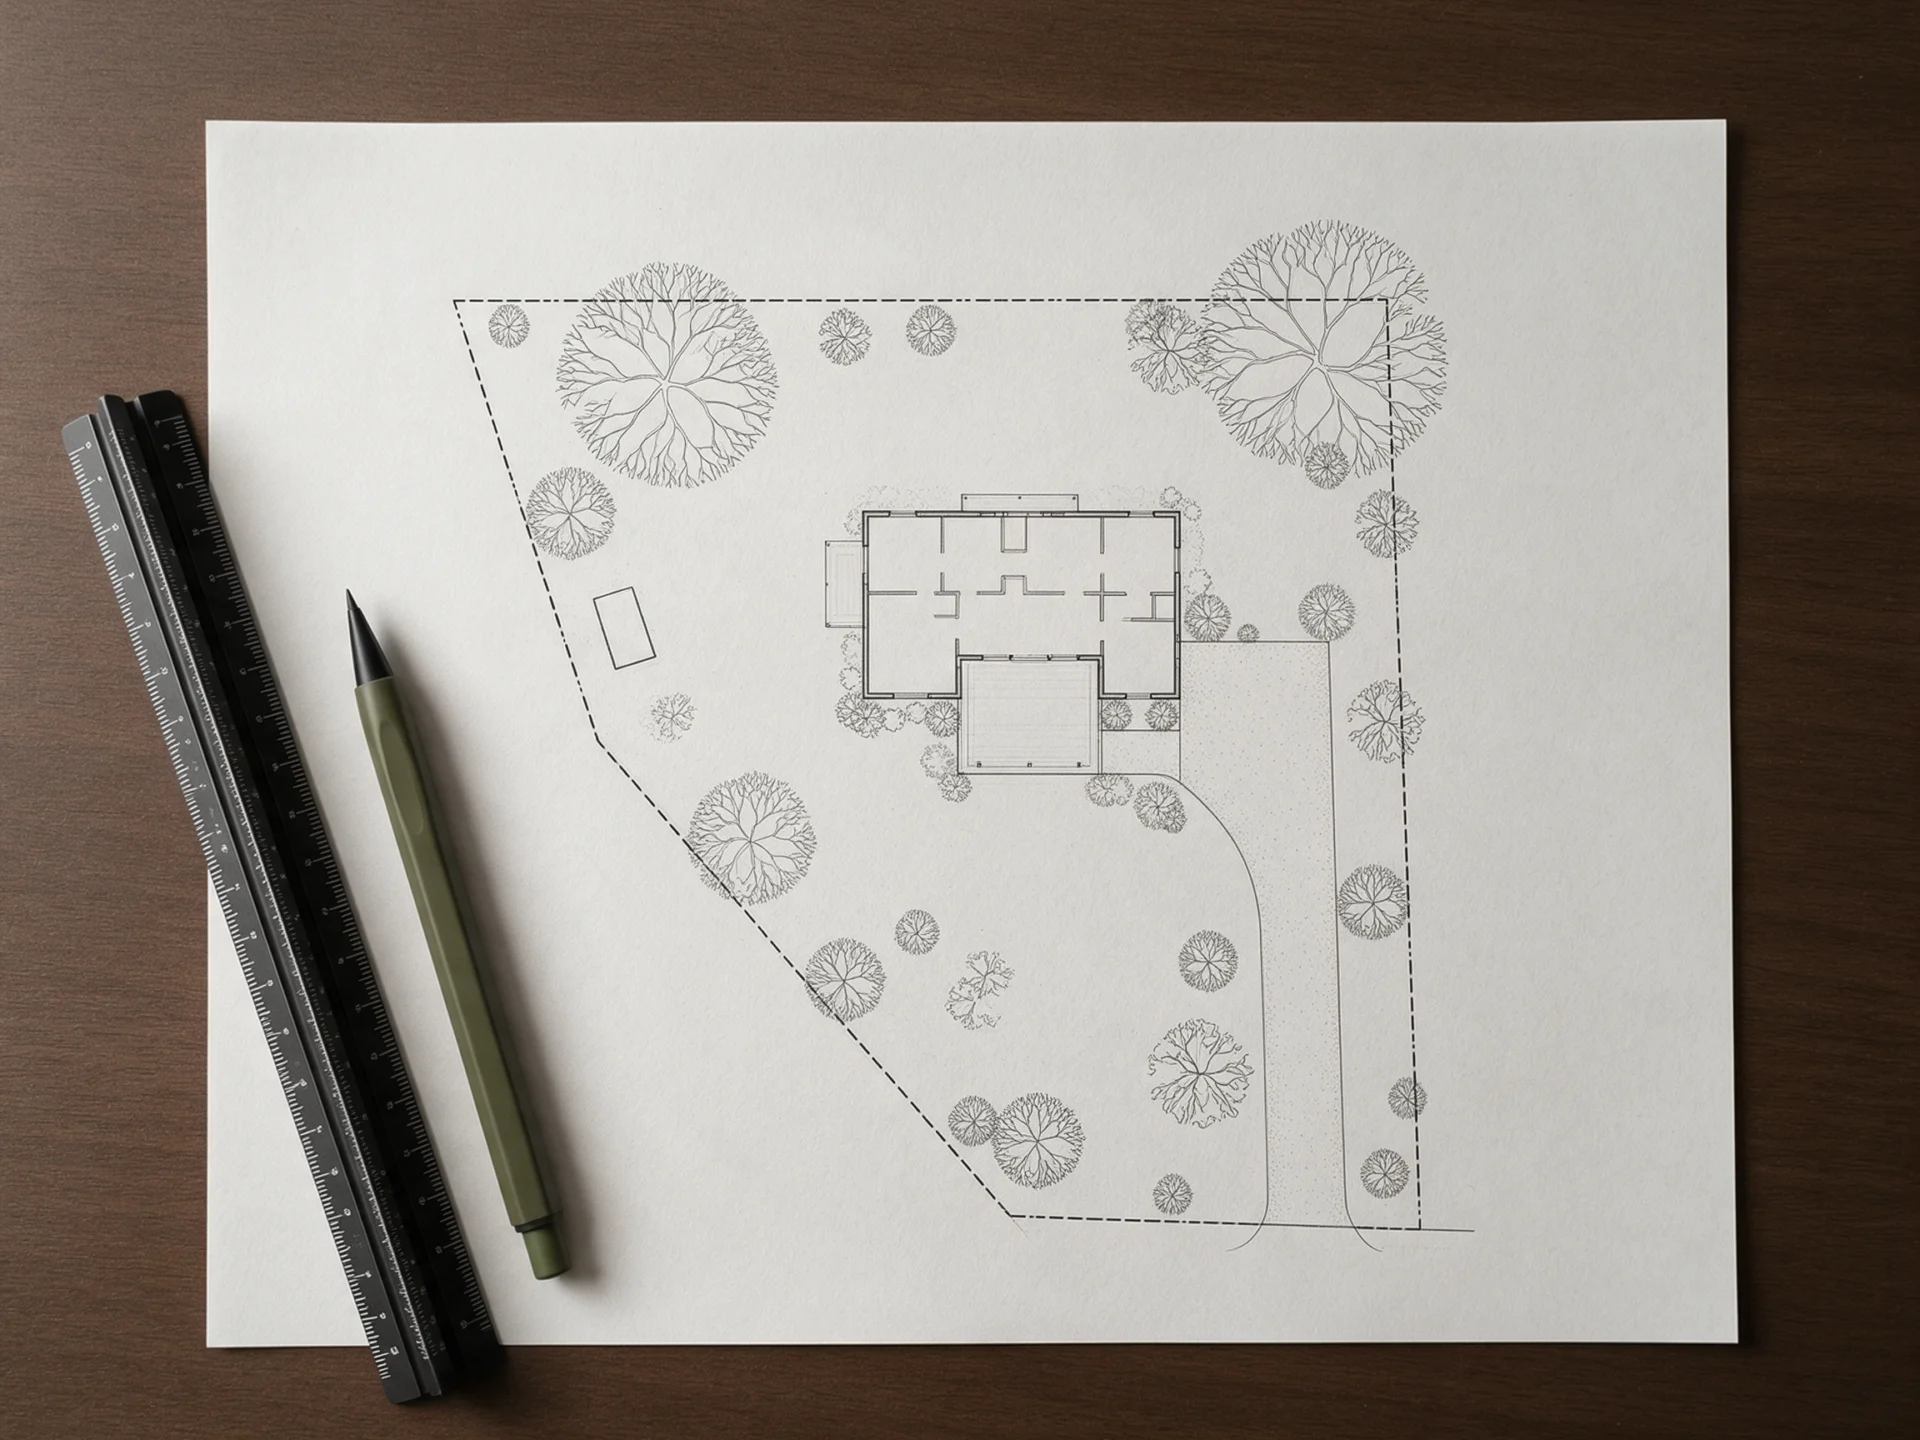
As-Built & Site Plan Redrafting
Update site drawings from available surveys, sketches, PDFs and verified project information.
Explore this service
Patio Covers & Pergolas
Proposed covers, freestanding pergolas, post locations and roofed outdoor spaces.
Explore this service
Fence & Gate Site Plans
Fence alignment, access gates and boundary information based on supplied records.
Explore this service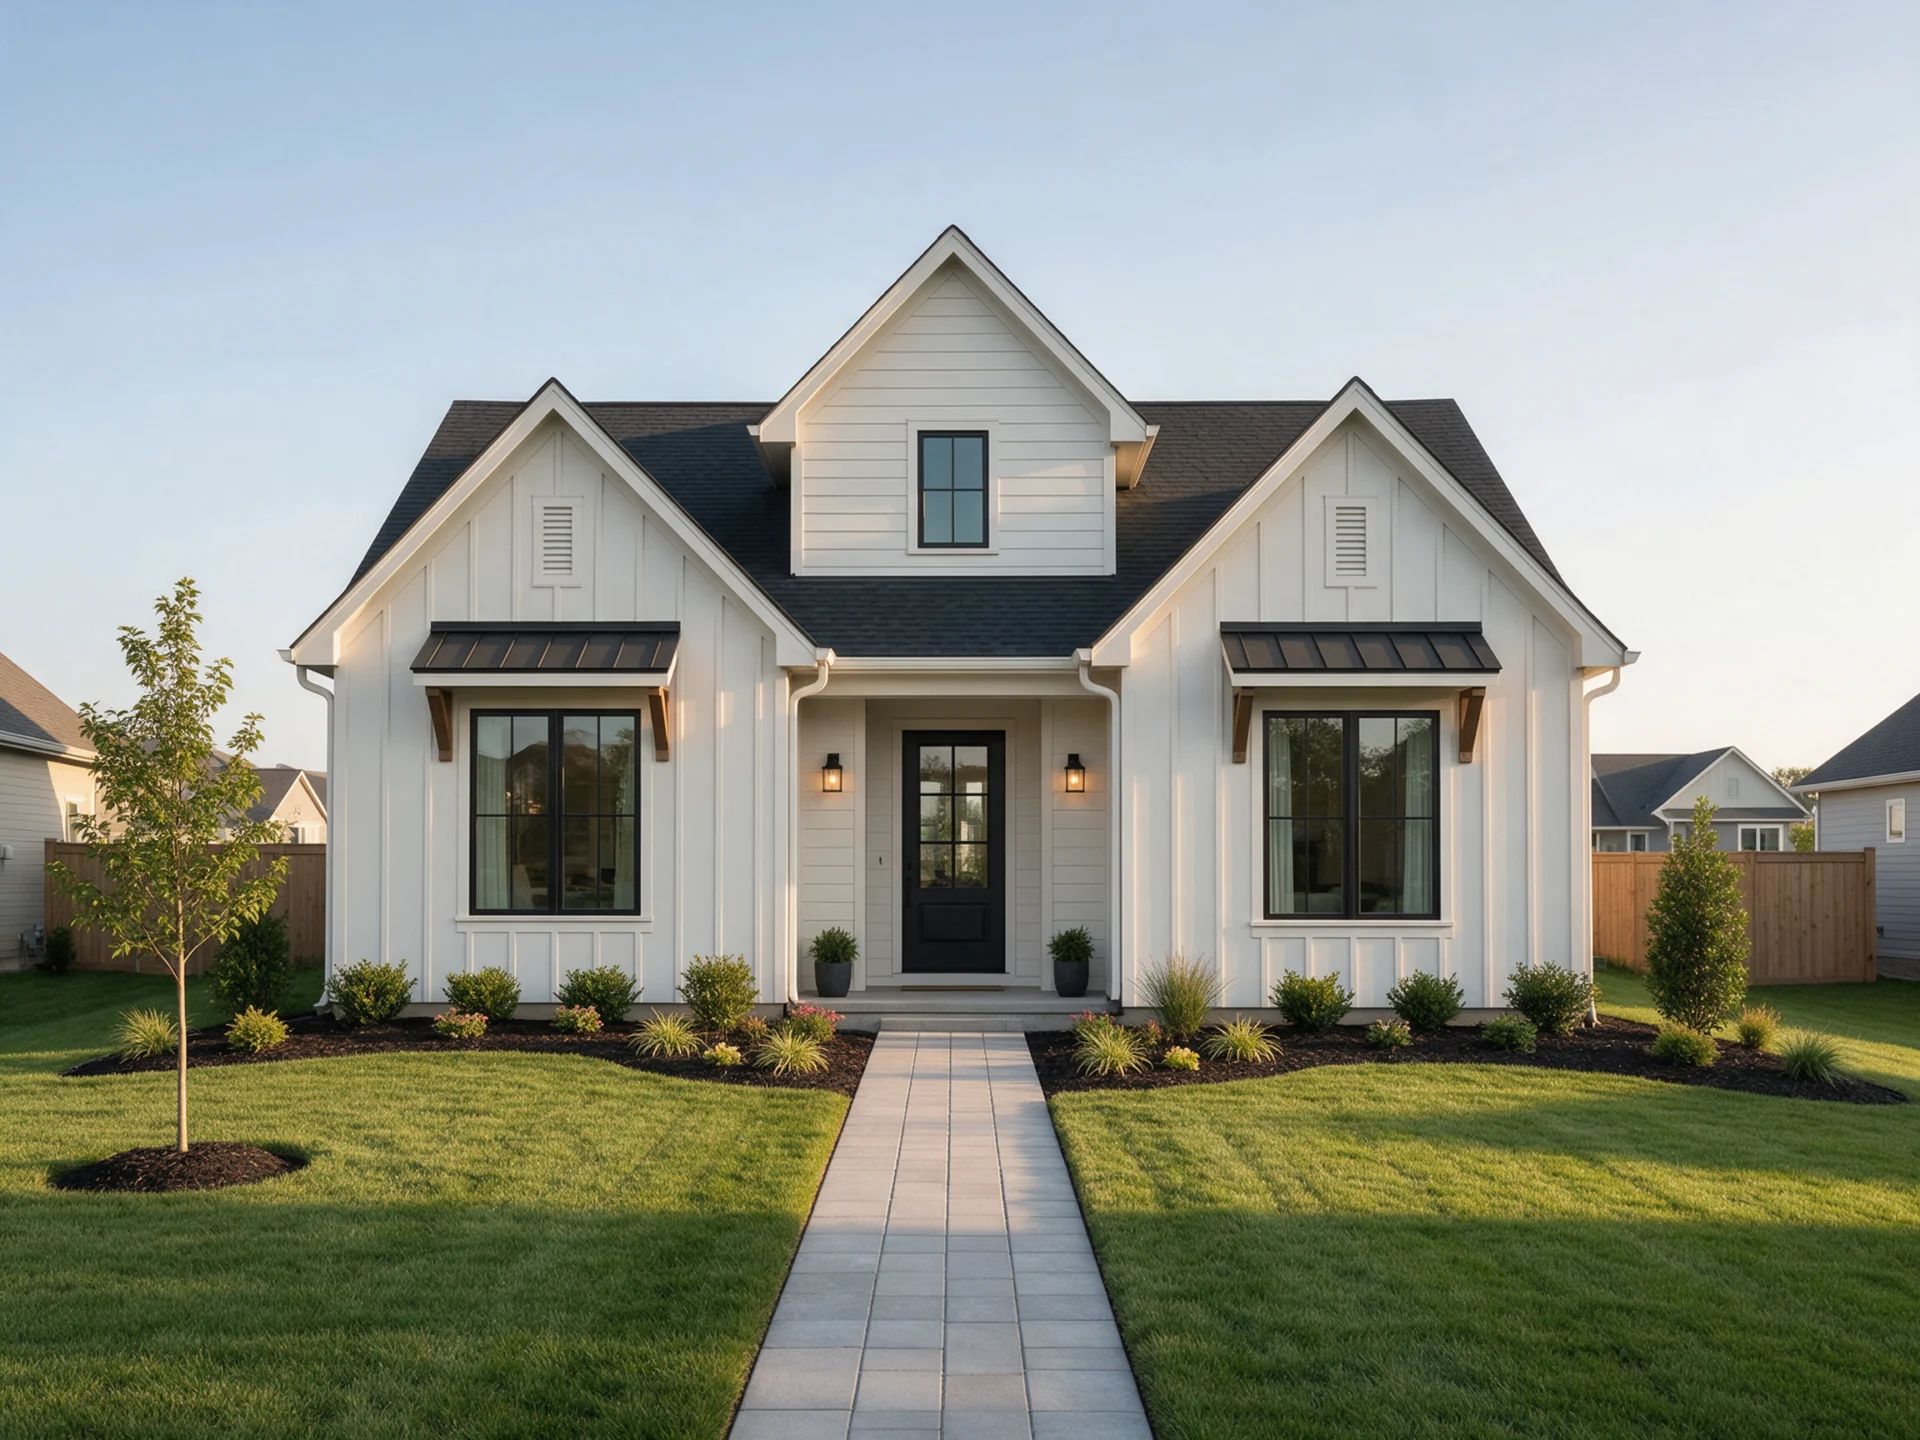
Driveway & Parking Plans
New or modified driveways, access routes, parking surfaces and site placement.
Explore this service
Retaining Wall Site Plans
Location of walls, grades, adjacent structures and required engineering coordination.
Explore this serviceFull Permit Drawing Sets
Architectural, structural and related discipline packages when agreed and required.
Explore this service
Structural Plans & Calculations
Framing, foundations, load paths and professional structural review when required.
Explore this service
MEP Permit Drawings
Mechanical, electrical and plumbing layouts for applicable residential or commercial work.
Explore this service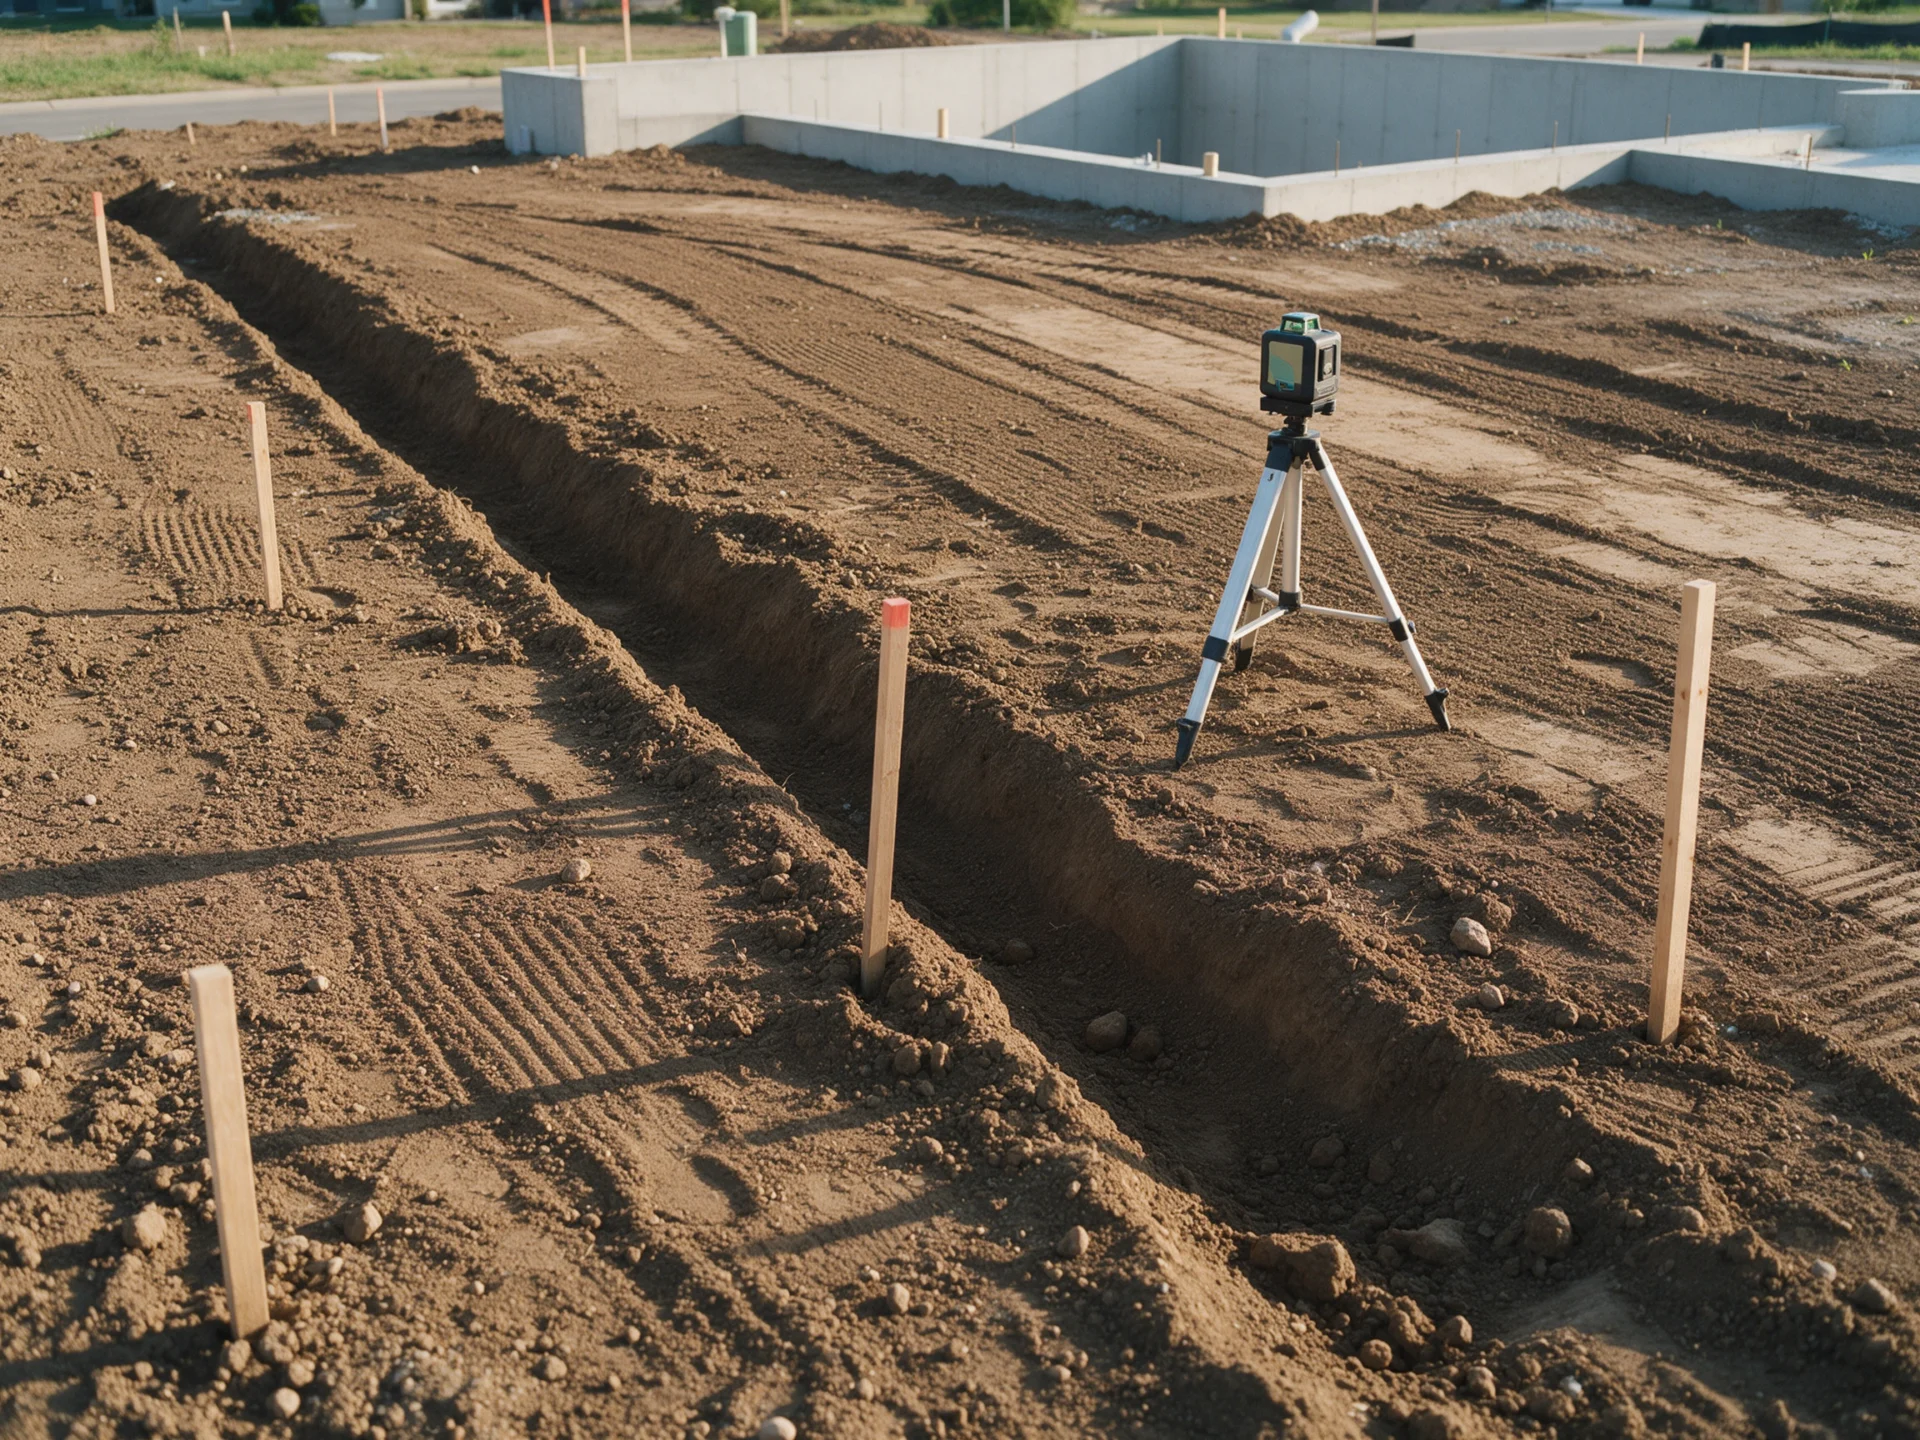
Grading, Drainage & Erosion Plans
Site elevations, runoff pathways and engineered civil drawings when required.
Explore this service
Metal Buildings & Pole Barns
Site placement and construction drawing coordination for metal and post-frame structures.
Explore this serviceLand Planning & Subdivision Layouts
Preliminary land layouts, parcel organization and development drawing coordination.
Explore this service
Commercial Site & TI Plans
Site and tenant improvement documentation for proposed commercial work.
Explore this service
ADA & Life-Safety Plans
Accessibility, accessible parking and egress-related drawing coordination as scoped.
Explore this serviceMore than a property outline.
A useful site plan distinguishes existing conditions from proposed improvements and presents the site information needed for the agreed application.
Existing conditions
Home, driveway, structures and relevant lot features shown from reliable inputs.
Proposed improvements
Your planned structure clearly identified and positioned relative to the property.
Applicable dimensions and notes
Setbacks, coverage and other information when required and supported by the source documents.
Start with what you have.
We’ll help identify what’s needed to quote your project. A certified survey may be required for some applications, but you can still start the conversation without one.

Your project checklist
Check what you already have. The result is for preparation only and does not submit information.
Does your project need a more detailed permit package?
Some projects require architectural, structural, grading, drainage, electrical, plumbing or HVAC documentation in addition to a site plan. We can review the overall scope and identify which services require separate licensed-professional involvement.
Discuss a Custom Drawing Package ↗Floor plans, elevations and related construction documents when scoped.
Subject to the appropriate licensed professional’s review and authorization.
Grading, drainage or stormwater documentation when separately required.
Local requirements shape the drawing.
Raleigh, Charlotte, Durham and surrounding jurisdictions can request different documentation for seemingly similar projects. We ask where the property is located before confirming your drawing scope.
Service questions, answered.
Clear answers upfront make it easier to choose the right drawing package.
Explore all FAQs ↗Which site-plan service should I order?
Select the service that most closely matches your project and share the dimensions and jurisdiction. We confirm the actual deliverables before starting.
Can you prepare a plan without a current survey?
You can request a quote without one, but the necessary source documents depend on the jurisdiction and application. A drafted plan is not a substitute for a required licensed land survey.
Do you guarantee permit approval?
No. Approval is determined by the reviewing city or county. We define the drawing scope and can discuss corrections within the agreed services.
Can I get both PDF and DWG files?
PDF is an available deliverable for typical drafting packages. DWG or other editable files are included when expressly quoted.
Can you coordinate signed or sealed drawings?
Where regulated engineering or surveying is required, it must be performed and approved by appropriately licensed professionals through an authorized practice.
Tell us what you’re building.
Send your property details, proposed dimensions and any review comments. We’ll help define the appropriate site-plan scope.