Deck and Porch Plans Example
The deck or porch location is only one part of the review. Access from the home, attachment to the existing structure, footing placement and differences between covered and uncovered spaces may all matter.
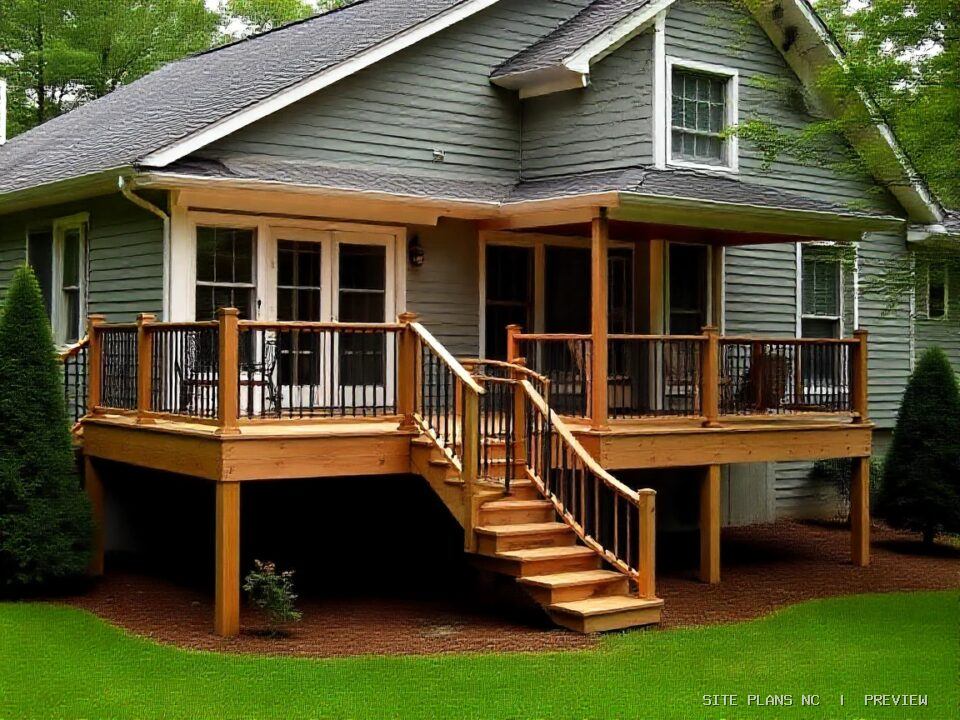
Understand the picture.
Then understand the plan.
This is a conceptual project-type showcase. The images are illustrative concept representations created to explain the project type. Neither is a property survey, professional calculation, real client construction record or city-approved submission.

What a project-specific plan may include
A homeowner wants a new backyard deck with stairs and possibly a roofed porch where existing landscaping, yard setbacks and house access constrain the layout. The actual deliverables depend on the reviewing authority’s current requirements and the verified site records.
- Show the existing house orientation and doors relative to the new deck or covered porch.
- Locate proposed deck edges, stairs, landings and setbacks using appropriate property source data.
- Distinguish an attached design from a freestanding option because the load path and permit details may differ.
- Coordinate footing and post locations with usable outdoor access and buried utilities.
- Document roofed portions separately where coverage or impervious-area standards distinguish them.
- Reference separate framing and connection sheets whenever required for construction approval.
Important details reviewers may check
Common coordination questions arise from incomplete property information or changes to the design. These examples explain what to verify early.
Attachment and lateral stability cannot be shown by a property sketch alone. Structural details may be needed for framing, posts and connections.
Stairs and landings can extend the effective site footprint. Include those projections when determining property-line distances.
A change from an uncovered deck to a roofed porch can affect classification, coverage and framing requirements.
From concept to coordinated drawing package
Confirm
Start with a dimensioned plan view of the house wall and the intended outdoor platform.
Draw
Mark supports, steps and any revised driveway or drainage path before finalizing construction sheets.
Coordinate
Coordinate roof and deck information with structural details and the actual municipal permit checklist.
Reviewer notes
Check the final documents for consistent areas, dimensions and sheet references. If the jurisdiction issues comments, evaluate the actual requested corrections before resubmission.
Frequently asked about Deck and Porch Plans
Does a low deck always avoid permitting?
No universal statewide exemption should be assumed. Check the applicable local code and the exact structure, attachment and height.
Can the plan show multiple post-layout options?
A concept drawing may compare options, but structural post size, spacing and footings require proper design and review.
What if the porch is screened?
Identify screening, roof support, wall/guard details and access changes because the scope may be different from an open deck.
All visual examples are educational. They do not certify boundary locations, structural safety, flood elevations or compliance with a particular North Carolina permit application. Use current official requirements and appropriately licensed professionals wherever required.
Other project examples
 Garage and Workshop Plans ↗
 Pool and Patio Site Plans ↗
 ADU and Garage Conversion ↗
For permit jurisdiction context, see the Charlotte Site Plans & Permit Drawings guide ↗.
Need this type of drawing for a real project?
Tell us the property address, proposed dimensions, available survey and any building-department comments. We can define the necessary site-plan and related drawing deliverables.