ADU and Garage Conversion Example
An ADU or garage conversion changes more than an exterior footprint. Floor arrangement, use, utility service, access and life safety can drive a different permit package from a simple detached storage building.
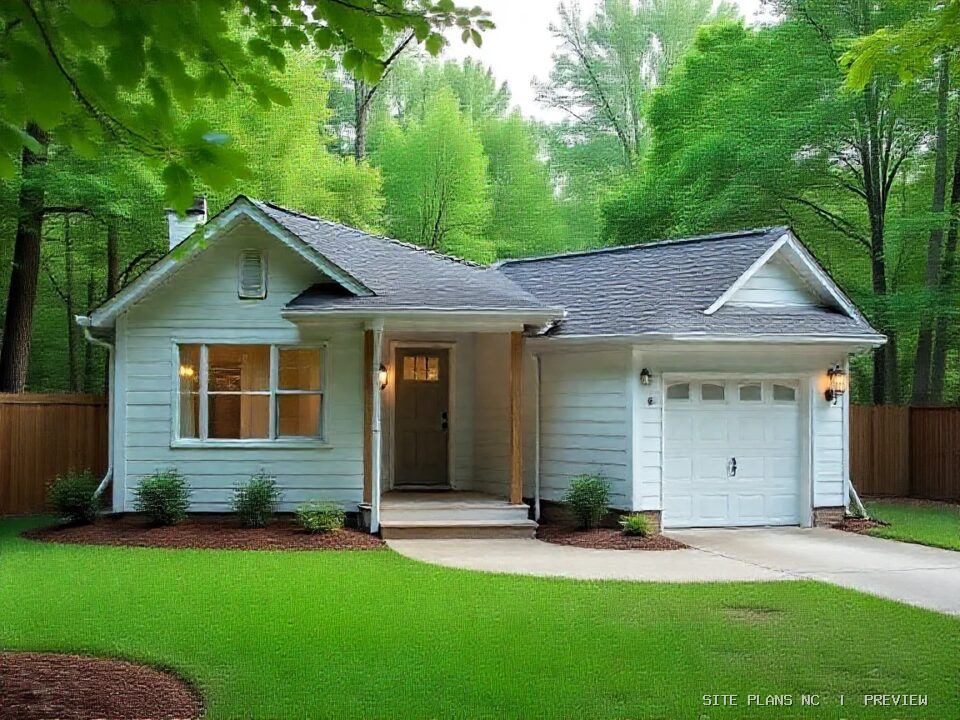
Understand the picture.
Then understand the plan.
This is a conceptual project-type showcase. The images are illustrative concept representations created to explain the project type. Neither is a property survey, professional calculation, real client construction record or city-approved submission.

What a project-specific plan may include
An owner explores converting a detached garage to a living unit or adding a small accessory dwelling near an existing single-family home. The actual deliverables depend on the reviewing authority’s current requirements and the verified site records.
- Show the original residence and intended ADU footprint on the same property plan.
- Mark access, setbacks, existing buildings, driveway and utility service where documented.
- Distinguish a new detached unit from reuse of an existing garage or other structure.
- Prepare a room layout and affected exterior elevations as required by the reviewing office.
- Identify intended occupancy, openings, egress and changes to electrical, plumbing or HVAC systems.
- Coordinate foundation and structural changes, energy compliance and other professional work when required.
Important details reviewers may check
Common coordination questions arise from incomplete property information or changes to the design. These examples explain what to verify early.
The presence of a garage on a lot does not prove that residential use is permitted.
Ceiling height, slab/foundation conditions, moisture protection and exits can be central to legalization.
Local ADU ordinances and effective dates matter; do not assume a statewide policy makes every project automatically permissible.
From concept to coordinated drawing package
Confirm
Confirm parcel jurisdiction and the intended ADU type before spending time on interior layouts.
Draw
Develop proposed use and site access information along with existing-condition measured drawings.
Coordinate
Separate ordinary drafting from regulated design, structural changes and plumbing/electrical work.
Reviewer notes
Check the final documents for consistent areas, dimensions and sheet references. If the jurisdiction issues comments, evaluate the actual requested corrections before resubmission.
Frequently asked about ADU and Garage Conversion
Can a garage be converted without modifying the site plan?
A project that reuses the footprint may still need a whole-property site drawing or use approval. Check with the reviewing authority.
Does every North Carolina community allow detached ADUs?
No one-size-fits-all answer applies. Check local ordinances, applicable state law and permit application timing.
Can measurements be taken from photos alone?
Photos help explain conditions, but final dimensioned plans need reliable measurements.
All visual examples are educational. They do not certify boundary locations, structural safety, flood elevations or compliance with a particular North Carolina permit application. Use current official requirements and appropriately licensed professionals wherever required.
Other project examples
 Home Addition Permit Plans ↗
 Driveway and Parking Plans ↗
 Grading and Drainage Plans ↗
For permit jurisdiction context, see the Durham Site Plans & Permit Drawings guide ↗.
Need this type of drawing for a real project?
Tell us the property address, proposed dimensions, available survey and any building-department comments. We can define the necessary site-plan and related drawing deliverables.