Garage and Workshop Plans Example
Detached accessory structures require accurate placement and may require their own foundation, framing, roof and trade layouts. This showcase demonstrates coordinating the whole-lot plan with a separate building package.

Understand the picture.
Then understand the plan.
This is a conceptual project-type showcase. The images are illustrative concept representations created to explain the project type. Neither is a property survey, professional calculation, real client construction record or city-approved submission.

What a project-specific plan may include
A property owner proposes a detached two-car garage with workshop space and a new driveway connection behind an existing house. The actual deliverables depend on the reviewing authority’s current requirements and the verified site records.
- Locate the proposed garage and show its orientation to the residence and road entrance.
- Dimension property-line clearances, access and building footprint using actual source information.
- Distinguish the garage from existing sheds, easements and any septic or drain-field area.
- Show whether vehicle access, pavement or grading is being added or adjusted.
- Identify the building-height and roof-form information needed for exterior elevations.
- Coordinate separate slab/footing, framing, door opening, electrical or structural drawings where required.
Important details reviewers may check
Common coordination questions arise from incomplete property information or changes to the design. These examples explain what to verify early.
A garage with a workshop or conditioned space can face different permitting requirements than simple storage.
Footprint dimensions and driveway geometry must match between the plot plan and building drawings.
Private wastewater setbacks and flood or drainage constraints require site-specific confirmation.
From concept to coordinated drawing package
Confirm
Identify a feasible building pad from the source survey before selecting final driveway alignment.
Draw
Prepare a garage placement drawing with existing and proposed surfaces differentiated.
Coordinate
Coordinate proposed structural and trade systems as distinct deliverables in the permit package.
Reviewer notes
Check the final documents for consistent areas, dimensions and sheet references. If the jurisdiction issues comments, evaluate the actual requested corrections before resubmission.
Frequently asked about Garage and Workshop Plans
Do I need both a garage floor plan and a site plan?
Many applications need a site-location drawing plus construction details. Confirm the exact requirement with your municipality or county.
Is a workshop handled like a normal garage?
The intended use, utilities, occupancy and equipment can change requirements. Identify those uses before drafting.
Can the driveway be added to the same drawing?
Yes for general placement, but access approval or grading design may be a separate process depending on the road and site.
All visual examples are educational. They do not certify boundary locations, structural safety, flood elevations or compliance with a particular North Carolina permit application. Use current official requirements and appropriately licensed professionals wherever required.
Other project examples
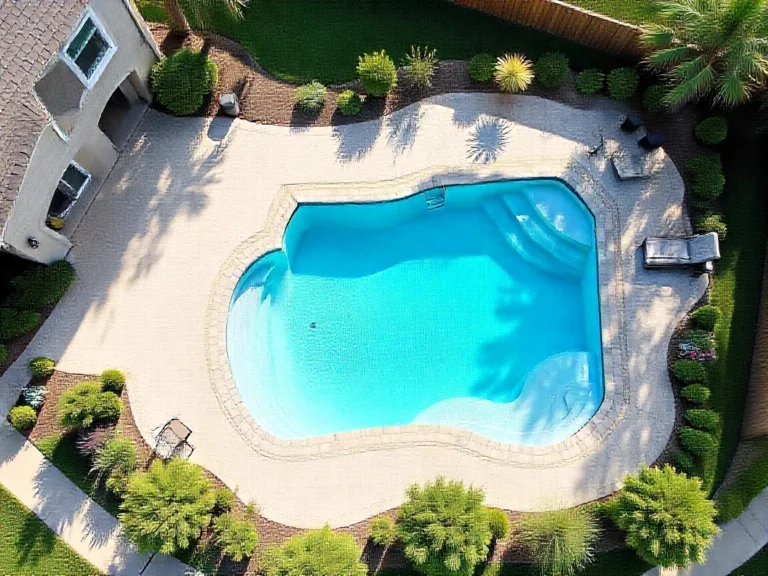 Pool and Patio Site Plans ↗
 ADU and Garage Conversion ↗
 Home Addition Permit Plans ↗
For permit jurisdiction context, see the Raleigh Site Plans & Permit Drawings guide ↗.
Need this type of drawing for a real project?
Tell us the property address, proposed dimensions, available survey and any building-department comments. We can define the necessary site-plan and related drawing deliverables.