Planning a North Carolina ADU or Home Addition? Start With the Site Plan
A home addition or accessory dwelling unit changes the relationship between the house, the site and the proposed construction. A site plan is one part of the permit package, not a complete building design.
A home addition or accessory dwelling unit changes the relationship between the house, the site and the proposed construction. A site plan is one part of the permit package, not a complete building design.
Define the project type
An attached bedroom addition, a detached ADU and a garage conversion have different site and construction implications. Start with the intended use, dimensions and whether the structure exists or is proposed.
The local authority determines whether an intended use is permitted on the property. A location drawing does not establish zoning eligibility.
Confirm the proposed footprint
Show which direction the home expands or where the accessory unit is intended to sit. Compare the footprint to existing buildings, access, property lines and pertinent site features.
Even a detailed floor plan may not tell the building department where the proposed work sits on the lot. That is why a distinct site-level drawing may be requested.
Gather the right source documents
Collect the boundary survey, earlier approved drawings, current measured footprint and proposed concept if available. Include information about easements, driveways, septic or existing utilities when relevant.
The scope should explain whether those source materials are adequate and which certified survey or engineering documents might be separately required.
Identify your review process
In Charlotte, the City describes individual residential lot reviews that include additions and ADUs among the relevant project categories, while Mecklenburg County handles additional building-code permitting steps.
Outside Charlotte, check the applicable city and county instructions instead of assuming the same submission path.
Account for the complete permit package
An addition or ADU can require architectural floor plans, elevations, structural foundation details, trade drawings, energy documents and utility coordination. A site plan normally covers the site relationship rather than those disciplines.
Each separate design service and any required professional seal should appear explicitly in the written project agreement.
Verify the drawings before filing
Compare proposed site dimensions against the floor plan. Check the orientation and position of the new structure, then consolidate requested corrections on the draft PDF.
If reviewer comments arrive later, send the actual written notes so the team can distinguish site-plan revisions from new technical scopes.
Official guidance
Review Charlotte individual residential lot reviews ↗ and confirm the current checklist with your actual reviewing authority.
Site Plans NC provides drafting services under agreed scope. Drafted plans do not replace certified surveys or guarantee permits.
2026 law scope and effective date: Section 44 of Session Law 2026-59 applies the new G.S. 160D-917 requirements only to cities with populations of at least 50,000 outside the statutory coastal area. The substantive provision takes effect January 15, 2027, for ADU permit applications submitted on or after that date; local implementation rules are due by July 1, 2027. As of October 2026, do not assume the law already governs your application or every North Carolina municipality or county. Read the enacted law, Section 44.
ADU and home addition site plans in North Carolina: detailed permit planning guidance
Planning advice below is general. Check the adopted North Carolina code, the responsible local authority and any applicable state agency for the property and project type.
First determine whether the project is an ADU or addition
An accessory dwelling unit may be a separate small residence, an attached unit or a conversion, depending on applicable law and local definitions. A home addition expands the principal residence and ordinarily serves the existing dwelling rather than operating as a second unit. That distinction changes the questions for zoning, utilities, occupancy, parking, fire separation and building plans. Confirm intended use, sleeping rooms, kitchen, sanitation facilities and independent entrance arrangements. A detached studio that contains only a desk is not necessarily treated the same way as a self-contained living unit. Describe the actual proposal before choosing a template.
North Carolina ADU law needs date-sensitive review
North Carolina enacted ADU provisions in Session Law 2026-59, adding G.S. 160D-917. The statute addresses where one accessory dwelling unit must be allowed, restrictions on local parking requirements, utility connections where capacity exists and allowable local setback regulation. Applicability and effective-date questions should be checked against the enacted law and current local implementation rather than an older general blog summary. A new statewide rule does not remove the need for building-code compliance, site constraints, floodplain review, wastewater capacity or other valid state and federal protections. For project feasibility, verify the exact parcel zoning, whether an existing dwelling meets the statutory conditions and the requirements in force on the permit application date.
Establish a dependable site drawing base
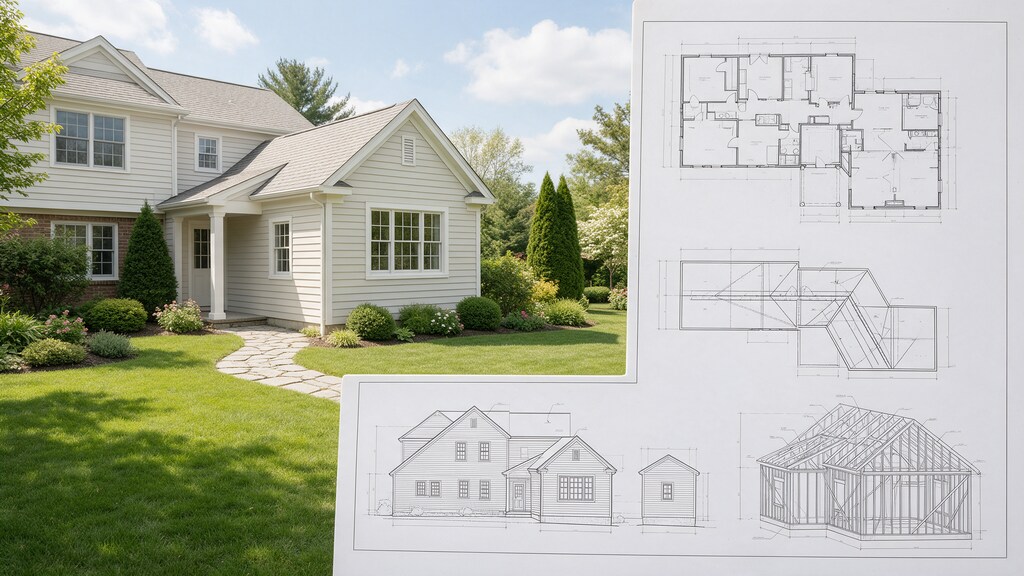
Use a current survey or suitable recorded plat showing the house, lot lines and documented easements. Plot existing driveways, walks, accessory buildings, service equipment and wastewater components using records and field checks. Then place the proposed addition or ADU with dimensions to the property boundaries and principal dwelling. If the proposal changes lot coverage or stormwater behavior, calculate existing and proposed surfaces with locally defined categories. Avoid using an aerial map alone to assign legal setback distances. Check the direction of natural drainage and identify protected trees or special overlays where applicable.
Make architectural and site plans agree
A site drawing may show a 16-by-30-foot rectangular ADU, while a floor plan includes a projection, porch or exterior stair that changes the actual footprint. This inconsistency creates avoidable review comments. Match exterior dimensions, entrances, exits, roof projections, steps and finished-floor assumptions across architectural, site and foundation sheets. For additions, show where the new roof connects to existing roof planes and whether the new floor elevation aligns with the house. Also confirm window and door locations with photos and an existing-condition survey. Do not finalize structural loads around an unapproved conceptual floor plan.

Utilities and septic feasibility can determine the answer
Determine the existing water source, sewer connection or septic layout and the intended wastewater load. An existing septic permit does not automatically establish capacity for a new residence or added bedrooms. Verify electric service equipment, potential meter arrangements, connection routes and relevant easements. Document whether HVAC is ducted, ductless or independently served. If service lines cross a driveway, tree protection area or drainage easement, coordinate those conflicts early. Building department approval and wastewater or utility authorization may follow separate processes. Obtain applicable approvals before relying on a drawing set as proof that a unit is buildable.
Code and life-safety coordination
A residential permit set can include floor plans, elevations, structural framing and foundations, mechanical, electrical, plumbing and energy documentation as required. Conversion of an existing garage adds special questions about slab elevation, vapor and insulation details, existing door infill, emergency escape, ventilation and fire separation. Some design decisions may trigger engineering evaluation. The adopted North Carolina code is subject to formal effective-date provisions; check the Office of State Fire Marshal's current code page and local inspection office, not a date embedded in an old template. Indicate existing versus proposed elements consistently.
Common site-specific constraints
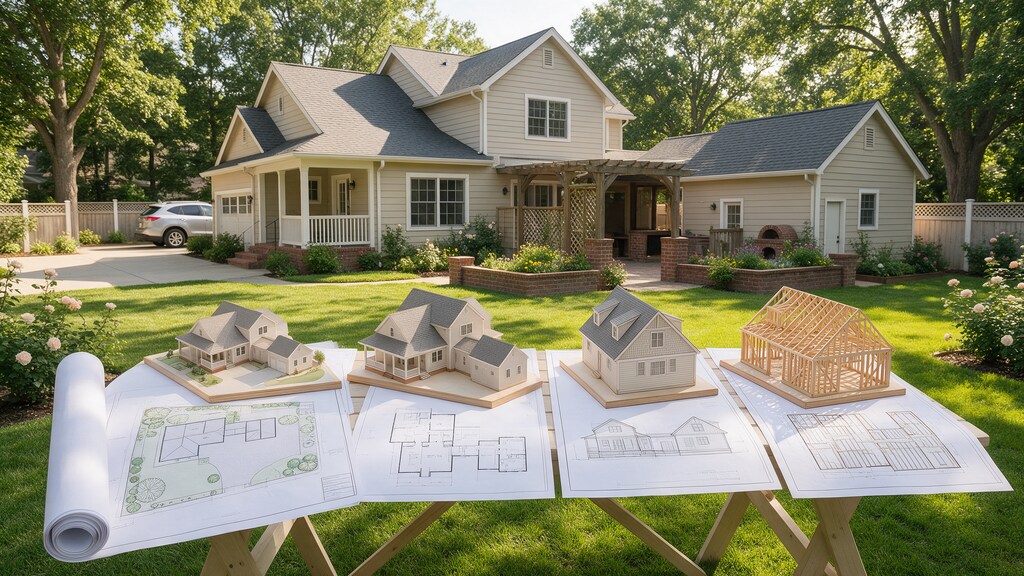
Flood hazards, steep slopes, coastal areas, access limitations, setbacks, recorded easements and homeowners association restrictions can alter feasibility. A coastal location may need CAMA review if it lies within a regulated Area of Environmental Concern. Separate an HOA's private approval from public permitting; one does not substitute for the other. Likewise, a municipality's zoning determination does not replace a survey or structural approval. Ask reviewers targeted questions about the actual property rather than relying on generalized minimum distances copied from unrelated jurisdictions.
Organize a realistic permit review sequence
Begin with the address, property records, intended use and a dimensioned concept. Obtain zoning feedback before drawing a full MEP set, particularly where the footprint is tight. Confirm wastewater and utility feasibility, then coordinate architectural and structural drawings. Prepare site coverage and drainage schedules where required. Submit using local portal standards, document revision dates and respond to comments one at a time. A staged process reduces the chance that extensive drawing work must be redesigned after a basic placement or utility constraint is discovered.

Checklist and questions for your project inquiry
Provide the survey, photos, dimensions, concept sketch, number of bedrooms, existing house layout if attached, water and wastewater source, intended HVAC type and any agency correspondence. Ask: Will this qualify as an ADU under the current statute and local ordinance? Is a survey required? Are utility capacity approvals separate? What maximum unit size applies locally? Which structural and energy drawings must accompany the site plan? Can a driveway or existing parking arrangement remain? Record the department's actual answer and the date obtained.
Official information and related services
Confirm the current North Carolina building-code editions and applicable local inspection standards. Explore site plans and surveys, setbacks and easements and drawing services before preparing the application.
Need drawings for your own property?
See the site-plan service for the type of improvement you’re considering, then share your location and project details.
Explore this service ↗Request a project-specific quote
Send the property address, proposed dimensions, existing site documents and written permit comments.
Start your inquiry ↗