Garage or Shed Site Plans in North Carolina: Six Things to Check First
A detached garage or shed can look simple on a manufacturer sheet. The real property layout determines what site information the permit reviewer may need.
A detached garage or shed can look simple on a manufacturer sheet. The real property layout determines what site information the permit reviewer may need.
Identify the actual structure and use
Tell the drafter whether the project is a garden shed, detached garage, carport, garage conversion, or accessory living space. The intended use can affect zoning and building-document requirements.
Provide outside dimensions, approximate overall height, and whether it is attached to or separated from the house. Avoid vague labels that leave reviewers guessing.
Locate the proposed footprint
Mark where the structure will sit relative to the existing residence, driveway, and property boundaries. A site plan should clearly identify the new footprint rather than confuse it with existing structures.
The local zoning rules may require setback and easement considerations. A plot plan is not the same as the legal determination of a property boundary.
Plan garage access and paving
For garages and carports, identify the door orientation and whether a driveway extension is proposed. New paving or grading may affect the site-level scope.
Show the relationship between the proposed driveway and existing access. If drainage engineering is required, it must be handled separately.
Gather reliable property records
A survey, recorded plat or prior approved plan can help form a trustworthy base drawing. Tax or aerial maps may help explain a concept but should not be represented as a certified boundary survey.
If the permit authority requests current certified data, engage the appropriate surveyor rather than drawing boundary dimensions by assumption.
Separate site drawing from building plans
A site plan describes where the building goes. It does not automatically specify the slab, foundation, wind anchorage, wall framing, roof trusses or electrical work.
Make sure the quote distinguishes the location drawing from architectural, structural and trade details before construction starts.
Confirm the correct review route
Charlotte’s published individual residential lot guidance includes garages and certain detached accessory structures among the projects that may need a separate city review. Mecklenburg County building permitting can involve another process.
This example is not a statewide rule. Always check the reviewing authority for your actual North Carolina property.
Official guidance
Review Charlotte individual residential lot reviews ↗ and confirm the current checklist with your actual reviewing authority.
Site Plans NC provides drafting services under agreed scope. Drafted plans do not replace certified surveys or guarantee permits.
Garage, shed and workshop site plans in North Carolina: detailed permit planning guidance
Planning advice below is general. Check the adopted North Carolina code, the responsible local authority and any applicable state agency for the property and project type.
Start with the correct project classification
A freestanding storage shed, detached garage, carport, workshop and accessory dwelling conversion are not the same permit project. Explain the intended use before ordering drawings. Provide the enclosed floor area, external footprint, number of stories, overall height, location of garage doors, windows and personnel doors, and proposed electrical, plumbing or HVAC work. Local zoning rules and state building-code provisions may address these uses differently. An unconditioned storage structure may need fewer disciplines than a workshop with a restroom or a garage proposed for future living space. If future conversion is contemplated, describe it honestly rather than assuming it can be approved as ordinary storage and changed later without review.
Verify lot dimensions and building setbacks
Obtain the property survey or recorded plat and check its date against existing site conditions. Confirm the zoning district, parcel identification and applicable front, rear, side and corner-lot setbacks. Accessory buildings may have distinct rules for minimum separation from the home, allowed placement in rear yards and height. Utility, drainage or access easements can make an otherwise available area unsuitable. Dimension the proposed footprint to the relevant property lines and structures. Avoid estimating the legal boundary from a tax-map display or fence location. A fence is not automatically on the property line, and existing neighbors' sheds do not prove the proposed location is permitted.
Treat garage access as part of the design
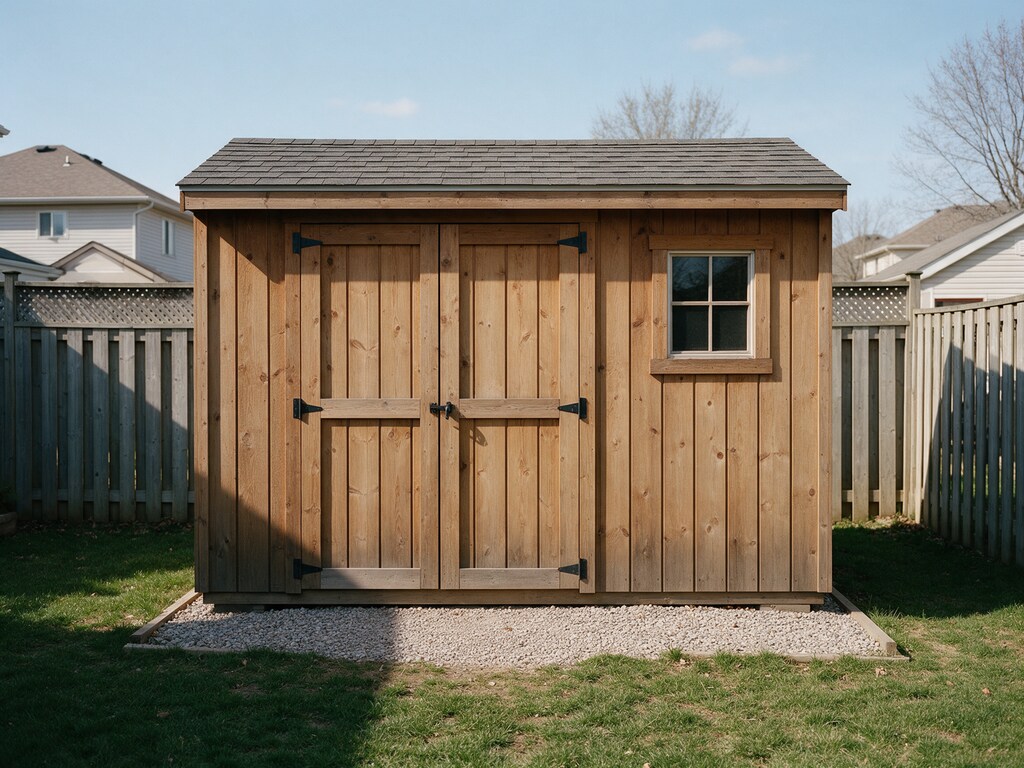
A garage may fit inside the buildable area but still be awkward to enter. Include garage-door orientation, driveway width, vehicle access, turning path where necessary and the route to an existing public street or private access easement. Determine whether new pavement changes impervious surface totals or crosses a drainage swale. The local driveway or transportation authority may control work in a public right-of-way. Consider where trash bins, emergency access and exterior stairs will fit. A shed used only for lawn equipment may need a path rather than a full driveway, but that choice should be deliberate and reflected consistently on the site drawing.
What belongs on a permit site-plan sheet
Show a north arrow, stated drawing scale, address, parcel identification, property boundary, existing home and other relevant structures, proposed footprint, driveway and walkway, setback dimensions and known easements. Distinguish existing from proposed construction. Include dimensions of roof projections when relevant and identify the data source for the parcel geometry. If local standards request topographic contours, existing trees, utility connections or lot coverage calculations, add them rather than forcing every possible note onto a single crowded sheet. Use a consistent legend, readable dimension text and a clear sheet title. The reader should understand where the building goes without deciphering an architectural floor plan.
Foundation and structural drawings are separate deliverables
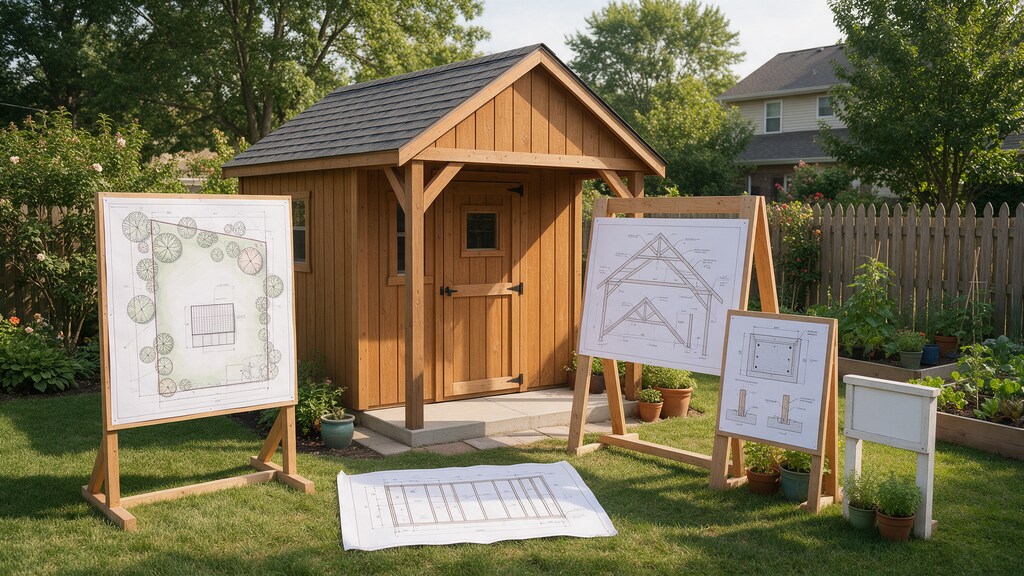
A site plan communicates placement; it normally does not establish structural adequacy. An authority may request foundation or slab details, anchorage, wall and roof framing, truss documentation, lateral resistance, uplift connections, openings and member specifications. Structural needs depend on size, use, foundation, soil and hazard exposure. Metal buildings and post-frame systems introduce their own manufacturer or engineer-coordination requirements. Confirm the applicable state code and local review criteria before applying generic details. Avoid stating that a plan is 'engineer approved' unless a licensed professional actually reviewed and accepted it for the project.
Utility connections and work beyond the footprint
Electrical service, underground feeders, exterior lighting, hose bibbs, floor drains and mini-split equipment are easily overlooked in an initial sketch. Identify what is existing and proposed, but do not represent underground utility locations as exact without verified records. A detached garage with a bathroom may need plumbing, wastewater and additional utility coordination. If a septic system exists, show available records and identify the tank and drainfield where known. Don't plan a garage slab or driveway over a protected septic area without appropriate review. New grading or impervious surfaces may also affect runoff and local stormwater requirements.

Review the numbers before submission
Compare the shed or garage dimensions in the site plan, foundation plan and elevations. Check overall height, roof pitch, doors, steps, property separation, lot area and calculated coverage. A simple area example: a 20-by-24-foot rectangular garage has a 480-square-foot footprint before any additional roofed projections. Whether that exact area counts toward local coverage is a zoning question, not an automatic statewide formula. Label the area schedule accurately and verify existing building measurements against available records. The design should describe what will actually be built, not merely a diagram chosen for a price quote.
Common review comments and how to respond
Authorities may ask for setback dimensions, a survey, a more precise project description, garage access, foundation support, structural connector details, stormwater information or a building-height clarification. Keep the original reviewer wording. Assign each correction to the relevant sheet and update every drawing affected by changed geometry. Submit revised files with clear issue dates. If a change makes a proposed building conflict with an easement or setback, resolve the site feasibility question before paying for new framing details. A correction response is not equivalent to a permit approval.
Practical documents to send your drafter
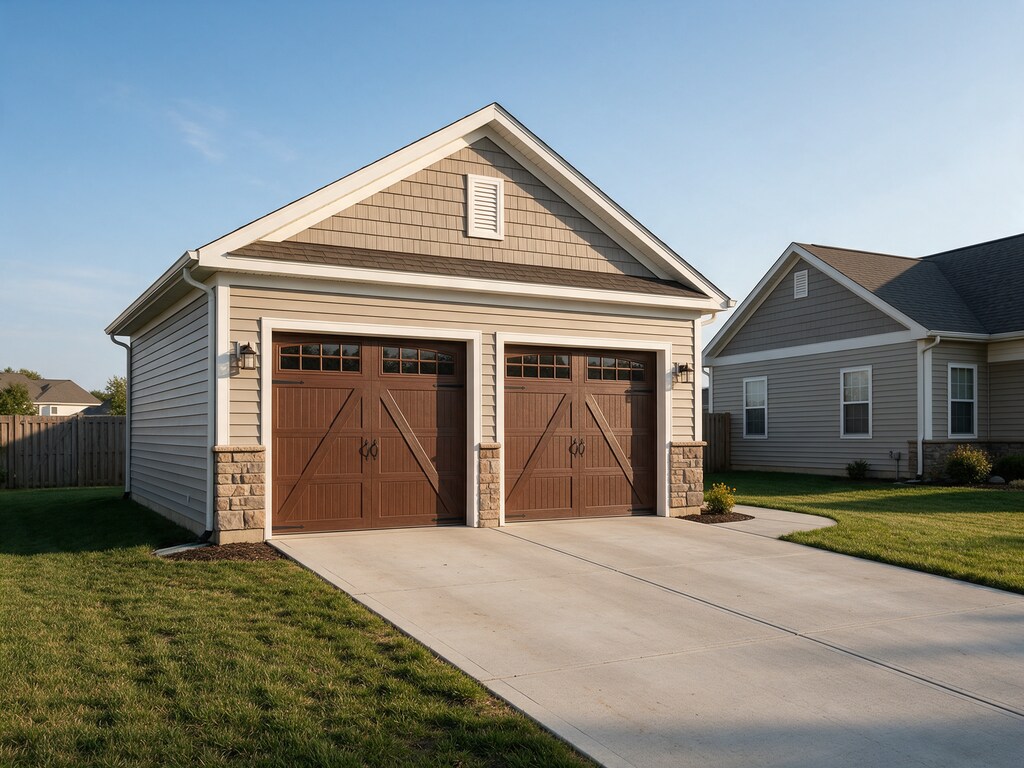
Send the address and jurisdiction, latest survey or plat, proposed width-length-height, a quick sketch, four-sided site photographs, desired door orientation, intended use, utility plans and city emails or comments. Mark the proposed location on a survey copy if possible. An aerial screenshot can provide context, but treat it as a supplemental exhibit. If you have a manufactured building kit or truss package, send its technical drawings as well. Confirm whether you need only a site plan or a coordinated construction permit set before a fee and turnaround are agreed.
Official information and related services
Confirm the current North Carolina building-code editions and applicable local inspection standards. Explore site plans and surveys, setbacks and easements and drawing services before preparing the application.
Need drawings for your own property?
See the site-plan service for the type of improvement you’re considering, then share your location and project details.
Explore this service ↗Request a project-specific quote
Send the property address, proposed dimensions, existing site documents and written permit comments.
Start your inquiry ↗