Before You Draw a North Carolina Deck Site Plan: A Homeowner Checklist
A deck design answers how you want to use the outdoor space. A site plan answers where the proposed deck belongs on the property and what the reviewing authority must understand.
A deck design answers how you want to use the outdoor space. A site plan answers where the proposed deck belongs on the property and what the reviewing authority must understand.
Find the correct permit authority
Start with the full property address and confirm whether a city, county, or more than one review office is involved. Requirements for an improvement in one North Carolina city do not automatically apply in another.
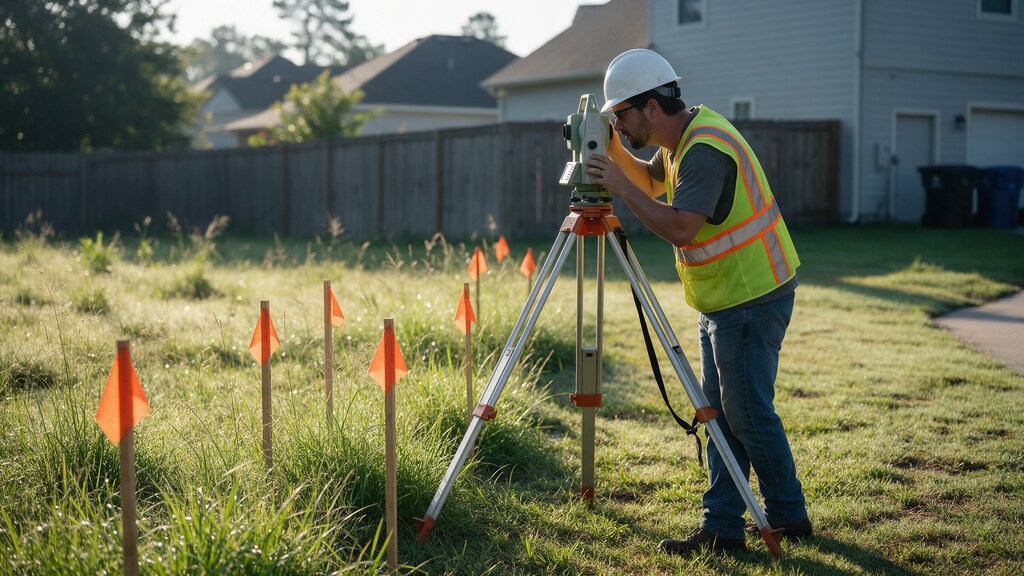
Obtain the applicable checklist before deciding which drawing package you need. Durham’s deck and porch guidance, for example, discusses a scaled, dimensioned plot plan and notes that a surveyor-sealed plot may be required depending on the address.
Describe the proposed deck
Record overall length, width, height, and whether the deck attaches to the house. Show any changes to existing stairs, porches, patios, or paving.
A site plan identifies the footprint and location. Footing design, ledger details, bracing and guard construction are separate structural details when the permit requires them.
Check your source documents
A boundary survey or a previously approved site plan can supply useful property information. A map screenshot is helpful for explaining where you want the deck but does not certify legal boundary locations.
If the authority requires a signed survey, arrange the appropriate licensed surveying work; a newly drafted sketch cannot replace the certification.
Look at setbacks and site coverage
Ask whether the project requires property-line distance measurements, easement notes, building coverage or impervious-area calculations. Different local definitions can apply to uncovered decks, covered structures and paving.
Use documented dimensions and the actual ordinance. Do not assume a material or construction style is automatically exempt from coverage.
Review the drawing with the permit set
Check the house orientation, deck footprint and existing-versus-proposed labels. Compare the site plan against the construction drawings so the location and overall dimensions agree.
Mark corrections directly on one draft PDF if possible. This helps avoid contradictory revisions and unnecessary delay.
Confirm the quoted deliverables
Ask whether you are purchasing only the site drawing or an entire permit drawing set. PDF and optional DWG formats, expected schedule, revision handling and separately required professional seals should be clear before work begins.
A well-prepared site plan supports a permit application, but only the reviewing authority can determine acceptance.
Official guidance
Review Durham deck and porch permit checklist ↗ and confirm the current checklist with your actual reviewing authority.
Site Plans NC provides drafting services under agreed scope. Drafted plans do not replace certified surveys or guarantee permits.
Complete NC deck and porch permit planning guide
Who this is for: Homeowners and contractors preparing an uncovered deck, covered porch or replacement deck. This guide helps organize drawings and questions; local requirements and the approved code govern the actual permit.
Begin with the right property records
A site plan is only as dependable as the measurements used to prepare it. Obtain the most recent boundary survey, recorded plat, and any written zoning or permit comments you already have. Check the address, parcel identification, north arrow, boundary distances and easement notations before plotting the deck. Online parcel maps are useful for locating the property but should not be treated as proof of exact legal corners. If the authority requires a new survey, arrange for a North Carolina licensed surveyor rather than substituting approximate aerial measurements. Photograph the existing house from the proposed deck area and record the location of doors, stairs, walkways and existing utility equipment. Those observations help reconcile what appears on a survey with what is physically present today.
Define exactly what is proposed
Record the overall length, projection from the house, finished deck elevation, approximate height above adjacent grade, number and direction of stair runs, landing dimensions, any roof or screening, and whether the structure will attach to the existing dwelling. Distinguish a replacement in the same footprint from an enlargement or a brand-new structure. That distinction can affect how the application is reviewed. Mark what will be demolished and what remains. If a roof is included, say whether it is independent, tied to the existing roof, or carried by posts. Do not assume a permit for an uncovered deck also authorizes a covered porch. Keep dimensions consistent between the client sketch, site drawing, floor plan and structural details.

Check setbacks and easements before designing
Identify which property line is the front, rear and each side boundary, including corner-lot conditions. Ask the city or county zoning staff for the rules applicable to the specific parcel. The treatment of uncovered platforms, steps, projections, covered porches and elevated decks can differ. A required setback is not necessarily measured from the same feature in every jurisdiction. Also inspect recorded utility, drainage, access and conservation easements. A structure can meet a nominal yard setback and still encroach into a protected easement. Show the resulting setback dimensions on the site plan rather than only stating that the deck 'meets code.' Where a line location is uncertain, flag it rather than inventing a precise distance.
Draw the existing and proposed conditions clearly
Use a legible scale, a north arrow and consistent line weights. Show the boundary and existing dwelling footprint; add the proposed deck footprint, deck stairs, exterior access, pertinent accessory structures and any affected walkway or driveway. Differentiate existing and proposed improvements with separate linework or a drawing legend. If a survey is the base, cite its date and preparer as the source. Add the property address, parcel identifier if available and clear labels for every proposed feature. Show the distance to relevant property lines at the critical corners of the new work. Put technical structural notes on the appropriate structural sheet instead of crowding the site diagram with generic framing instructions.
Coordinate structural drawings with the site plan
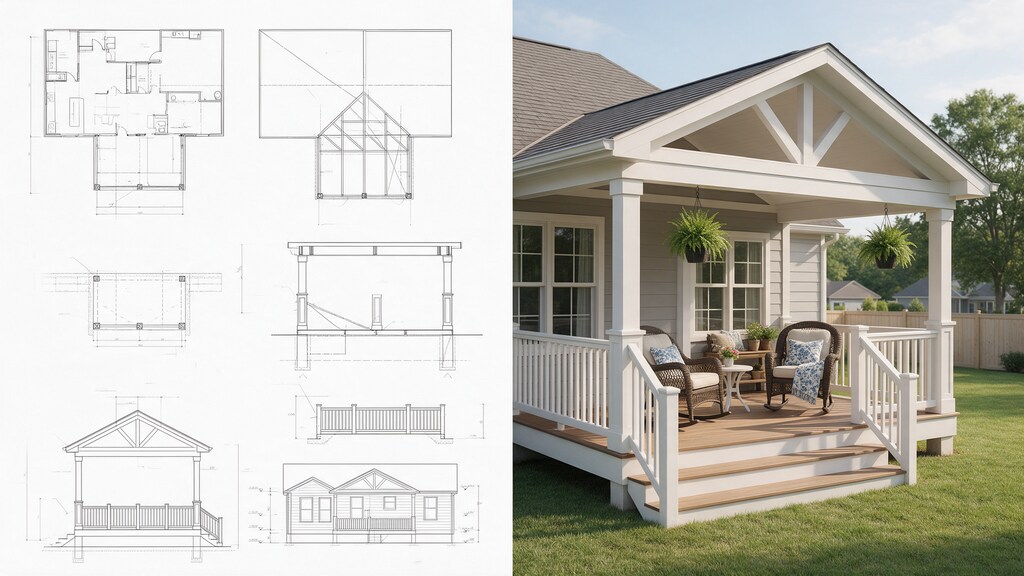
The site plan normally establishes placement; it does not by itself demonstrate that the deck safely transfers gravity, lateral and uplift loads. A deck permit package may require framing and footing plans, sections, member sizing, fastener specifications, ledger or freestanding support details, bracing and guardrail or stair information. The exact package depends on project design and the reviewing authority. Where the deck connects to the house, existing construction and load-path capacity matter. Do not label a deck freestanding on one sheet and ledger-attached on another. Use the applicable North Carolina residential code and local permit guidance, and arrange licensed professional review when required or when the structure is outside prescriptive provisions.
Account for grade and drainage
Inspect how the yard slopes away from the foundation and where roof or surface runoff currently travels. A low deck may hide vents, drainage outlets or existing grading conditions. If deck stairs land on new paving, show that work as well. Disturbed land, retaining walls, significant fill, drainage swales or work near flood-sensitive areas can require additional information. Avoid routing water toward the foundation or neighboring property. When grading changes are substantial, coordinate with an appropriate civil or drainage professional rather than assuming the deck framing plan addresses stormwater effects. Note if the site lies in a flood hazard area and verify whether floodplain review applies.

Build an application-ready checklist
Before submission, compare the address and project description on every sheet; verify that the proposed footprint, stair placement and elevations agree; confirm the zoning setback values against current local guidance; confirm survey requirements; and check whether an engineered or sealed detail is requested. Ensure drawings are legible at the specified print size. Name files consistently, and include the permit case or review number when one exists. A clean sheet index can help the reviewer distinguish a site plan from foundation and framing drawings. If you have written city comments, supply them to the drafter as source documents instead of paraphrasing from memory.
Respond to corrections systematically
Create a comment log listing the reviewer's exact request, the sheet affected, the drawing change made and the date of resubmission. If a setback dimension is revised, update every plan that uses that placement. If the stair orientation changes, check site access, door landing details and structural notes together. Submit the complete revised set in the format requested by the jurisdiction. Avoid claiming that a plan is 'approved' merely because revisions were uploaded. The relevant authority, not the designer, makes the permit decision.
Questions homeowners should ask
Ask: Do I need a certified survey or will the existing plat be accepted? Is my deck treated as an accessory structure, a projection or part of the home? Which setback applies to stairs and landings? Does a covered roof change the application category? Are framing details required? Are footings affected by slope or soil conditions? Is a professional seal needed? Is the property in a flood hazard area or special overlay? The answers determine the appropriate drawing scope and prevent spending time on a layout the jurisdiction cannot accept.
Authoritative reference and related reading
Check the North Carolina Office of State Fire Marshal code reference for the currently applicable state code and amendments. Then check your local planning and inspections department for site-specific permits. Related guidance: site plan vs. survey, setbacks and easements, and deck and porch site-plan services.
Need drawings for your own property?
See the site-plan service for the type of improvement you’re considering, then share your location and project details.
Explore this service ↗Request a project-specific quote
Send the property address, proposed dimensions, existing site documents and written permit comments.
Start your inquiry ↗