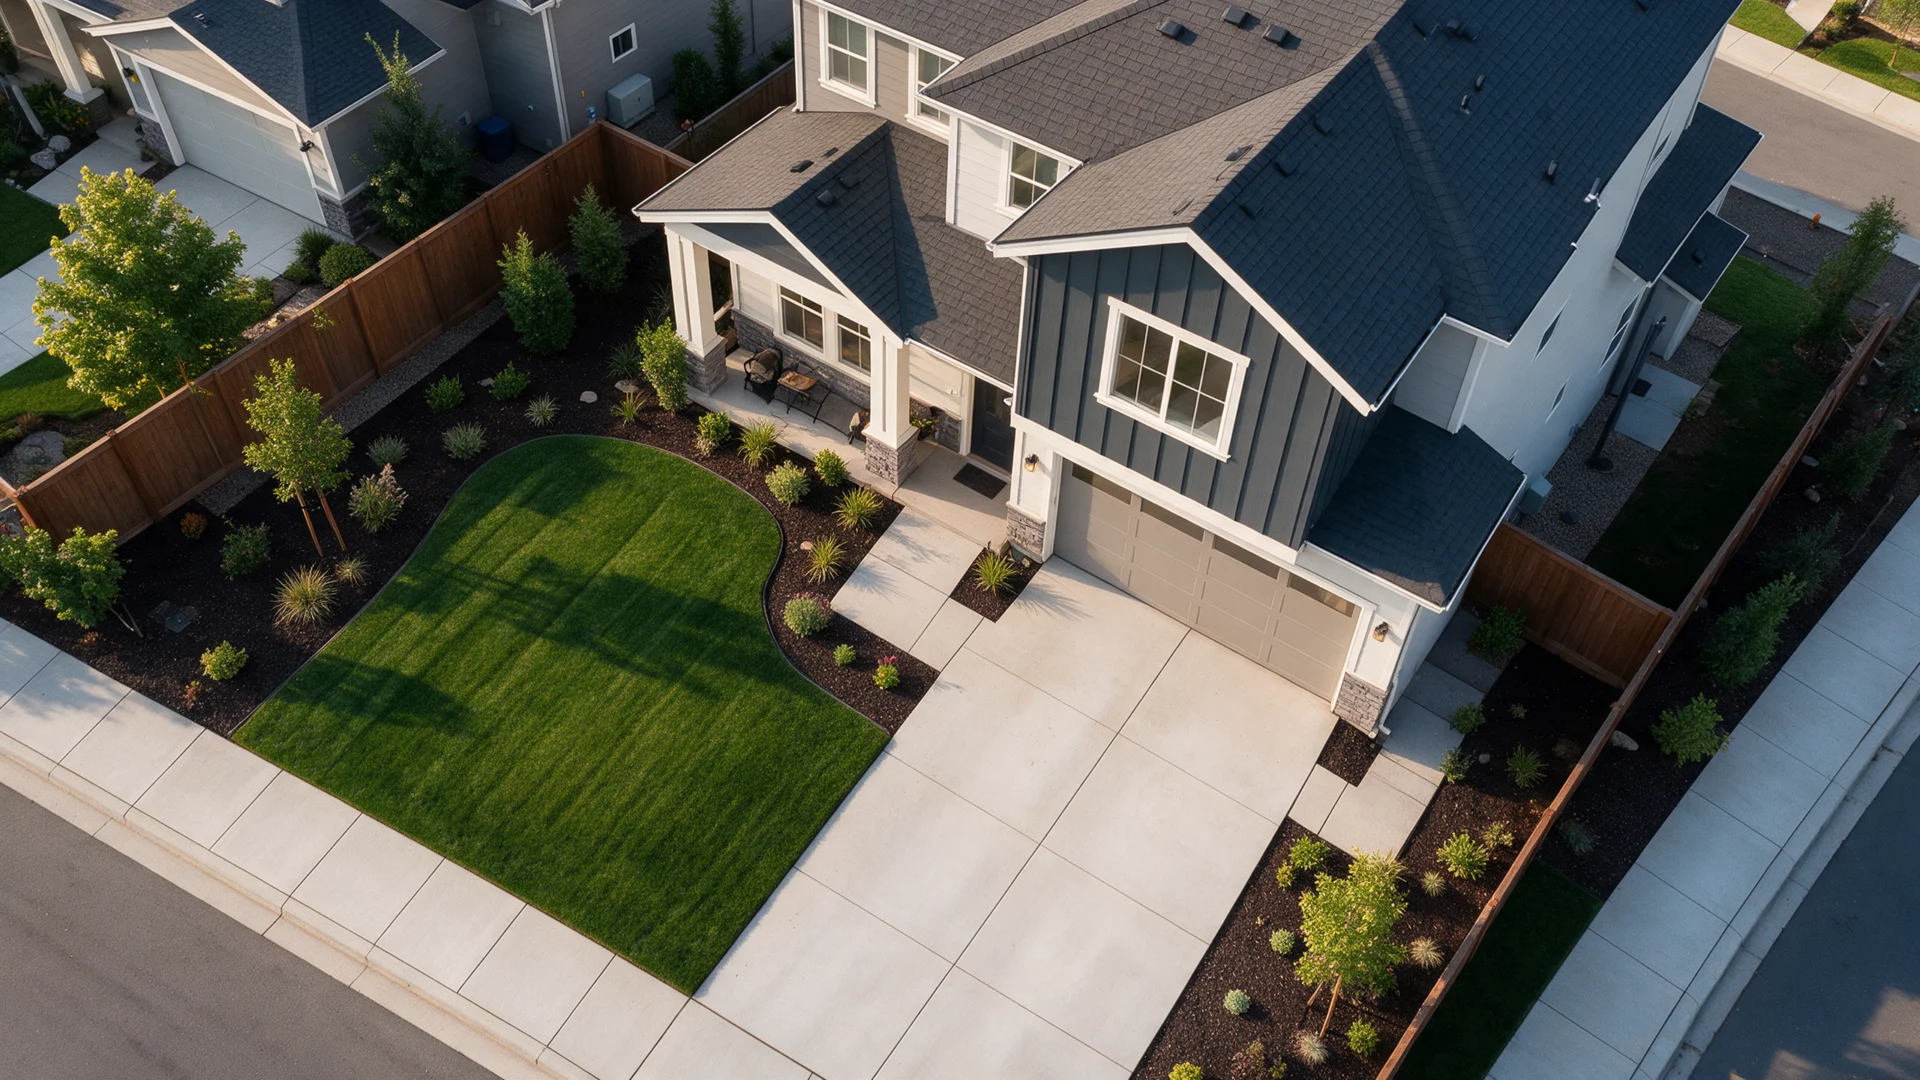
Residential Permit Site Plans
Residential Site Plans for North Carolina Homes
Clear site layouts for homeowners and contractors showing the house, lot boundaries, access, setbacks and proposed outdoor improvements using available property documents.
- Clear written sheet list
- Site and project details coordinated
- In-scope review comment support
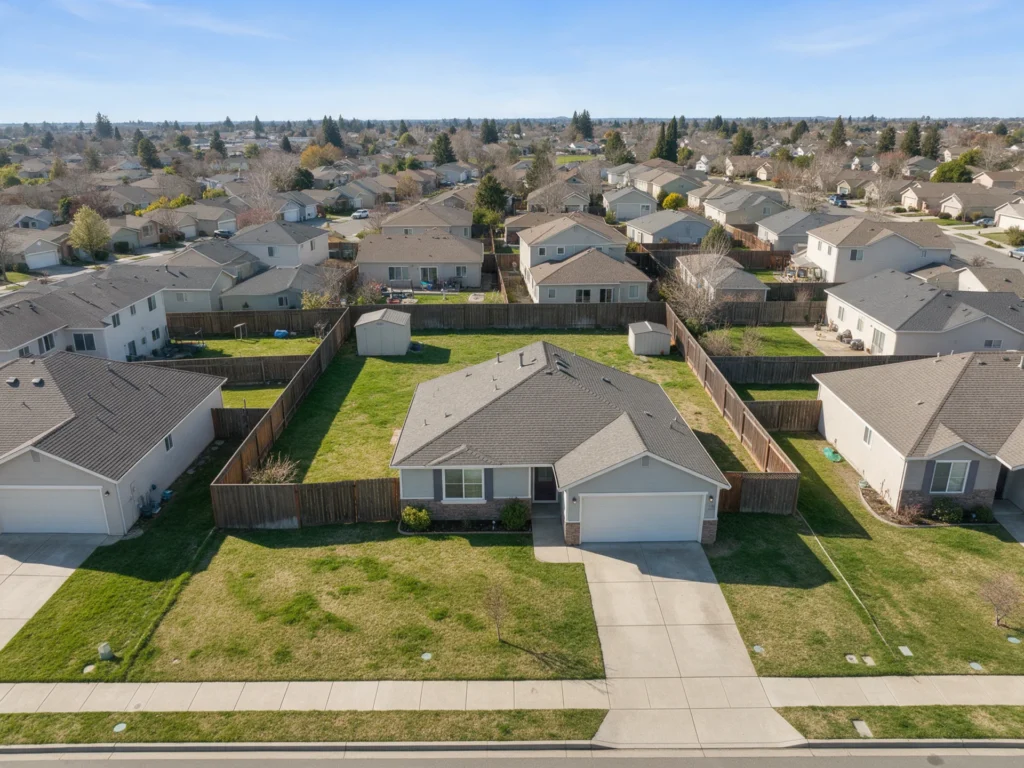
A property-focused drawing for residential projects.
Whether you are improving an existing home or planning a new feature, the reviewing office often needs to see its relationship to the property. Site drawings should be understandable without a lengthy explanation.
We organize supplied measurements, survey or plat information and project sketches into a scaled residential plan. We can distinguish existing elements, proposed construction and the area the change affects.
What your residential site plan drawing package can include
We define the actual drawings and documentation for your North Carolina project in writing. The examples below represent available scopes, not an automatic all-inclusive package.

Existing site conditions
A legible overview of structures and property information.
- Home and accessory buildings
- Existing access and driveways
- Parcel reference measurements

Proposed improvement layout
New construction features shown relative to the established site.
- Improvement dimensions
- Relevant property setbacks
- Paths and hardscape if applicable

Coverage and permit data
Supplementary calculations or notes when requested for the project.
- Footprint or lot coverage
- Impervious area when in scope
- Scale, legend and plan annotations
Scope clarity: Detailed architecture, structural engineering and utility design are included only when specified. Your final written proposal identifies the drawings, file formats and exclusions.
Get a Written Scope ↗A practical sample drawing list for residential site plan
An organized sheet list helps explain the work, clarify what belongs in the package and identify specialty items that may need separate documentation.
Example document titles only. The authority having jurisdiction and written scope determine the actual sheet list.
Project types we help document
Every project has different site constraints and drawing requirements. These are examples of common situations where this service may be helpful.


- Home additions and porch enclosures
- Detached garages and sheds
- New driveways, pools and patios
North Carolina review requirements depend on the site and work.
Residential zoning rules may differ between Raleigh, Charlotte, Durham and the counties surrounding them. Side-yard clearances and lot coverage cannot be assumed from a single statewide standard.
Where a parcel has mapped flood zones, easements, septic facilities or restrictive covenants, those may affect the proposed placement and the documentation needed.
Project-specific zoning, adopted code editions and plan review requirements must be confirmed with the city or county. See the North Carolina permit plan guide. Our drafting work is not a guarantee of permit approval or a substitute for surveying and independent licensed professional review where required.
From your project information to a coordinated drawing package.
Share property details
Send your address, dimensions, survey or plat if available, photos, sketches and written reviewer comments.
Confirm a written scope
We identify the necessary drawings, exclusions, licensed review needs, fees and expected schedule.
Review the drawings
Inspect the proposed plans and mark comments within the agreed work before finalizing.
Receive your package
Receive the agreed PDF set and optional CAD deliverables; permit approval rests with the jurisdiction.
Frequently asked questions about residential site plan
Can an aerial map replace my residential survey?
Aerial imagery can help locate visible features but cannot establish certified boundary dimensions, easements or elevations. We will ask for a survey or plat where needed.
Will the site plan include the house construction drawings?
Not automatically. Residential site plans show the property arrangement. Floor plans, elevations, foundation, framing or MEP drawings are separate or added under a full permit-set proposal.
Does this service include a survey?
A recorded plat or existing survey can be used as an input where appropriate, but boundary or topographic surveying is a separate professional service. The exact property documentation needed depends on the proposed work and jurisdiction.
Can the drawings be signed and sealed?
A North Carolina licensed architect or professional engineer may need to review, sign or seal portions of the work. Any required professional services must be specifically included in the proposal and accepted by that professional after independent review.
What if the permit reviewer requests changes?
Send written city or county comments. We assess corrections within the original contracted scope and identify extra services if the reviewer requires new disciplines, reports or changes to the original design. Permit approval remains with the jurisdiction.
Get a clear quote for your residential site plan project.
Share the property address, proposed work and the information you have so far. We will identify the drawing scope and provide a project-specific proposal.
- Full North Carolina property address and permitting jurisdiction
- Approximate project dimensions and intended construction scope
- Available survey, plot plan, sketches or existing drawings
- Photos, applicable permit checklist and reviewer notes
Site Plans NC is operated by Site Plans LLC. Your quote will identify any professional review or sealing scope separately.
Request a project-specific quote
Send the essentials. No payment is required to ask for a quote.
More ways we can support your project.
Residential site plan application resources
A residential site plan should distinguish existing structures from proposed improvements and show their relationship to property lines, access and documented easements. Requirements for decks, garages, additions and ADUs differ by project and locality. Verify coverage and setback definitions with the governing city or county.
Helpful guides and local services
Check the North Carolina official building code reference and current local requirements before applying.