
North Carolina Garage & Carport Drawings
Garage & Carport Permit Plans in North Carolina
Site plans and construction drawing options for attached or detached garages and open-sided carports, including access, building dimensions, foundations and framing details when needed.
- Garage footprints and vehicle access
- Carport post and roof layout options
- Foundation and wind details when scoped
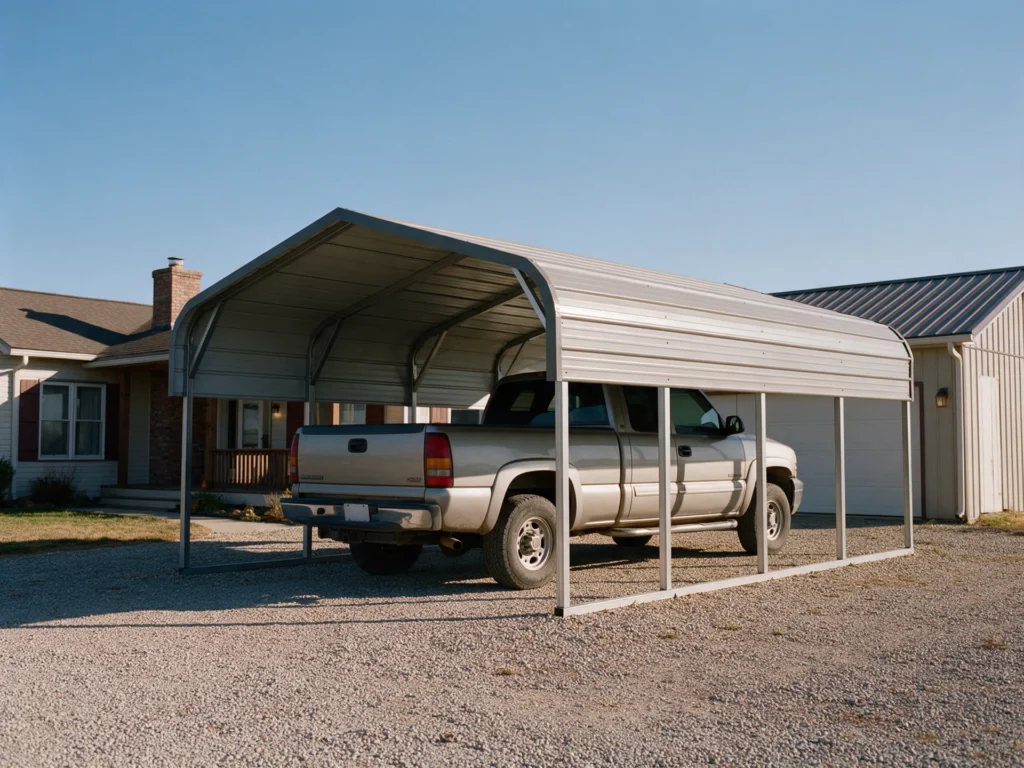
A garage or carport needs both a practical layout and a credible support system.
A detached garage typically has walls, a roof, vehicle openings and a foundation. A carport may be open on several sides but still needs adequate support against gravity and wind forces. Their permit drawings should reflect those construction differences.
We document building placement, overall size, entry and driveway access, then identify required elevations, roof framing, slab or footing information and any engineered wind or connection details that the proposal includes.
Typical garage and carport drawing package
The required sheets depend on whether the structure is attached, freestanding, prefabricated or site-built, and how the garage or carport will be supported.

Garage or carport site plan
Show the building position and how vehicles reach it.
- Detached or attached building footprint
- Setbacks, orientation and access
- Proposed driveway and parking relationship

Floor, elevations & roof layout
Communicate usable parking dimensions and exterior geometry.
- Garage-door openings or carport bays
- Building and clear heights
- Roof pitch, elevations and sections

Foundation & structural details
Address load transfer and connections when the permit requires these drawings.
- Footings, slab or post-base layout
- Headers, beams and roof framing
- Uplift/anchorage review if contracted
Scope clarity: Site surveys, steel or timber engineering, product approval, electrical service and PE seals must be separately included. Your final written proposal identifies the drawings, file formats and exclusions.
Get a Written ScopeExample garage and carport permit sheet index
Site placement and vehicle access may be enough for some limited scopes; structural requirements can expand the set for new garages or exposed carports.
Example document titles only. The authority having jurisdiction and written scope determine the actual sheet list.
Garages and carports for different properties
Detached parking, an attached garage or an exposed freestanding metal carport each presents different permitting and structural questions.
- Detached one- or two-car garages
- Freestanding metal or wood carports
- Attached garage or covered parking additions
Local placement rules and site loads matter for garages and carports.
Property setbacks, driveway connections, maximum building height and accessory structure rules can differ by North Carolina municipality or county. Attached and detached structures may also be reviewed differently.
Carports can be particularly sensitive to wind uplift and anchorage, while garages may need door-header, foundation and fire-separation details. The appropriate construction and engineering criteria depend on the actual site.
Project-specific zoning, adopted code editions and plan review requirements must be confirmed with the city or county. See the North Carolina permit plan guide. Our drafting work is not a guarantee of permit approval or a substitute for surveying and independent licensed professional review where required.
From your project information to a coordinated drawing package.
Share property details
Send your address, dimensions, survey or plat if available, photos, sketches and written reviewer comments.
Confirm a written scope
We identify the necessary drawings, exclusions, licensed review needs, fees and expected schedule.
Review the drawings
Inspect the proposed plans and mark comments within the agreed work before finalizing.
Receive your package
Receive the agreed PDF set and optional CAD deliverables; permit approval rests with the jurisdiction.
Garage and carport permit questions
Are garage and carport site plans the same as full construction plans?
No. A site plan shows location and parcel relationships. A construction set may additionally require elevations, foundations, framing and roof/connection details.
Can you work from a prefabricated metal carport kit?
Yes. Send the kit's specifications, size, anchor or foundation instructions and supplier documents. We can coordinate site placement and identify site-specific engineering needs.
Do you need garage door and driveway measurements?
Yes, proposed bay widths, clear heights, door openings, driveway location and access arrangements help ensure the drawings represent the intended project.
Can a carport be attached to the house?
An attached option may be possible, subject to local zoning, roof geometry, structural support and attachment requirements. Those details must be assessed before final drawings.
Will a PE seal be included?
Only if professional engineering review is specifically part of the accepted scope and a licensed professional approves the design after independent review.
Does this service include a survey?
A recorded plat or existing survey can be used as an input where appropriate, but boundary or topographic surveying is a separate professional service. The exact property documentation needed depends on the proposed work and jurisdiction.
Can the drawings be signed and sealed?
A North Carolina licensed architect or professional engineer may need to review, sign or seal portions of the work. Any required professional services must be specifically included in the proposal and accepted by that professional after independent review.
What if the permit reviewer requests changes?
Send written city or county comments. We assess corrections within the original contracted scope and identify extra services if the reviewer requires new disciplines, reports or changes to the original design. Permit approval remains with the jurisdiction.
Tell us what garage or carport you're planning.
Send a sketch, proposed width/length/height, driveway location and whether it's attached, detached or a prefabricated system.
- Garage door or carport bay dimensions and clear height
- Proposed material, foundation and roof style
- Manufacturer drawings if using a kit
- Full North Carolina property address and permitting jurisdiction
- Approximate project dimensions and intended construction scope
- Available survey, plot plan, sketches or existing drawings
- Photos, applicable permit checklist and reviewer notes
Site Plans NC is operated by Site Plans LLC. Your quote will identify any professional review or sealing scope separately.
Request a project-specific quote
Send the essentials. No payment is required to ask for a quote.