Know what you need
before you order.
Learn the drawing terms, source documents and common site-plan questions that matter when preparing a North Carolina residential permit application.
Site Plans NC is operated by Site Plans LLC.
Practical reference guides.
These resources provide general education. Your own building department checklist and actual property records control the final project requirements.
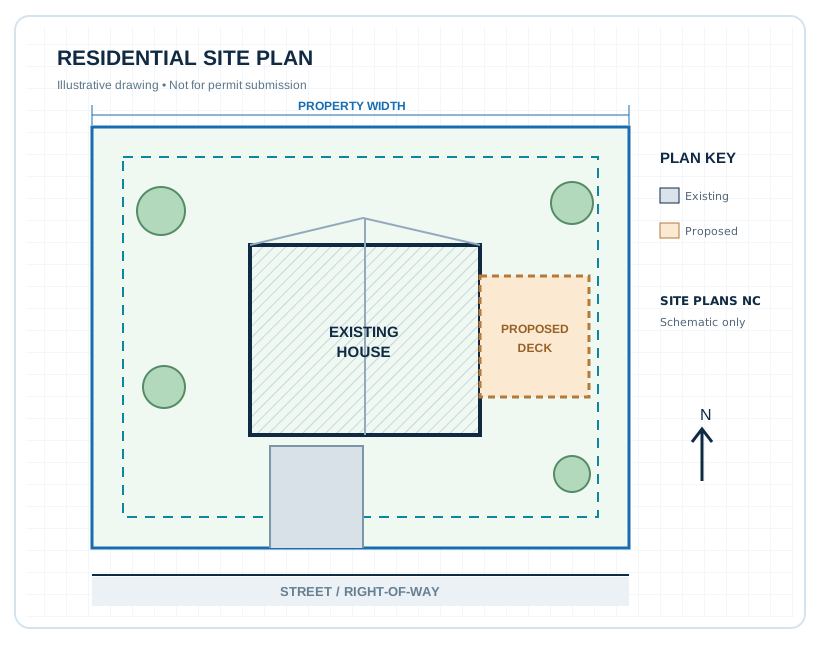
North Carolina Permit Site Plan Guide
Steps for collecting source documents and identifying the proper review authority.
Read guide ↗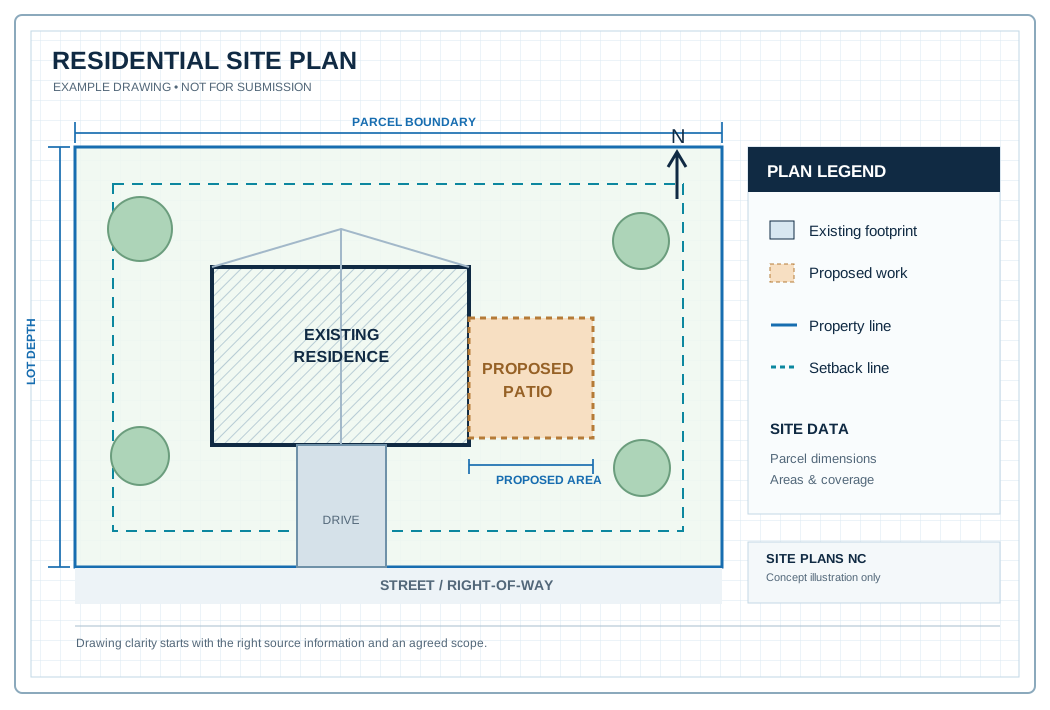
Site Plan vs. Land Survey
Understand why drafting is not the same as surveying boundaries.
Read guide ↗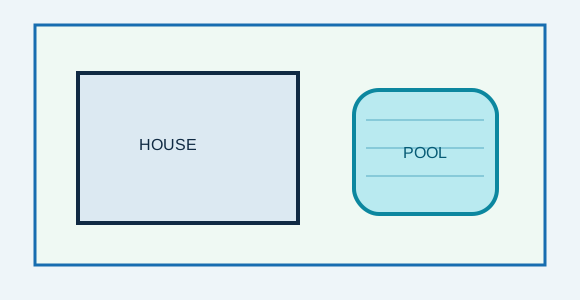
Impervious Surface Guide
Review building coverage and impervious-area concepts before relying on a number.
Read guide ↗Three quick questions.
Is the project footprint changing?
Additions, decks, patios and accessory buildings can trigger additional site documentation.
Are the lot boundaries reliable?
If the City needs a certified survey, a schematic drawing cannot replace it.
Does a coverage limit apply?
The definition of impervious or building coverage depends on the local ordinance.
Need a project-specific answer?
Share your city or county, property documents and intended work so we can identify the correct scope.