Structural Framing Plans Example
Structural plan sets explain how loads pass through roofs, beams, posts, connections and foundations. They should be coordinated with architecture and site geometry and reviewed by licensed professionals whenever regulated.
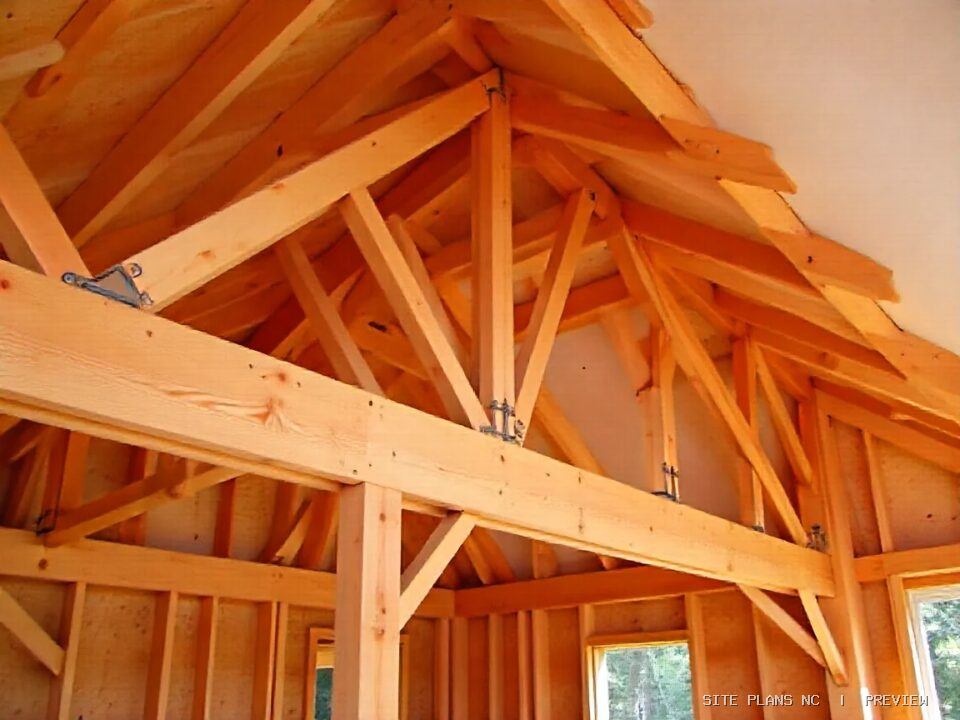
Understand the picture.
Then understand the plan.
This is a conceptual project-type showcase. The images are illustrative concept representations created to explain the project type. Neither is a property survey, professional calculation, real client construction record or city-approved submission.
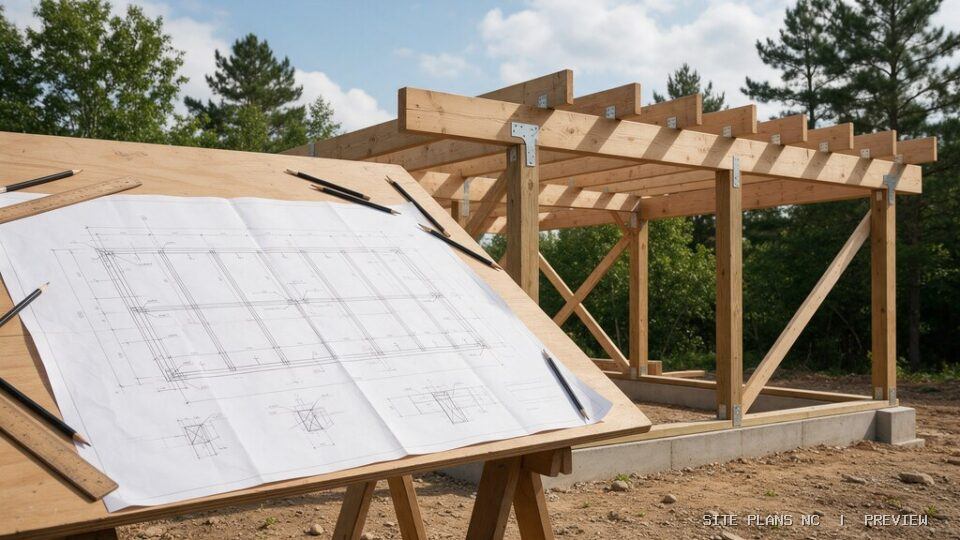
What a project-specific plan may include
A beam replacement, porch roof, new opening or framed residential addition changes bearing, connections or uplift requirements. The actual deliverables depend on the reviewing authority’s current requirements and the verified site records.
- Identify which existing or proposed framing members are within the change.
- Show beam, post and bearing locations relative to floor and roof framing plans.
- Coordinate framing dimensions, roof slopes, spans and support points with architecture.
- Provide connections, anchors and load-path details where the design requires them.
- Refer design assumptions, calculations and material specifications to the responsible qualified designer.
- Specify which sheets require independent licensed-engineer review or seal before permit filing.
Important details reviewers may check
Common coordination questions arise from incomplete property information or changes to the design. These examples explain what to verify early.
A structural sketch without load assumptions may not resolve a reviewer request for calculations.
Changing a support location can alter the foundation and should not be treated as a cosmetic drafting revision.
No example image or illustrative framing detail should be portrayed as a certified engineering design.
From concept to coordinated drawing package
Confirm
Map existing and proposed support paths from the architecture and field evidence.
Draw
Identify the structural components that need engineering and coordinate those calculations with the drafting set.
Coordinate
Prepare clear, reviewable drawing details subject to the required professional design and final acceptance.
Reviewer notes
Check the final documents for consistent areas, dimensions and sheet references. If the jurisdiction issues comments, evaluate the actual requested corrections before resubmission.
Frequently asked about Structural Framing Plans
Can the site plan show the beam design?
The site plan shows overall property context; structural plans contain beam, support, connection and load details.
Is PE stamping included in every portfolio example?
No. Professional stamping is a separate service where applicable and always depends on authorized professional review.
Can I submit an example detail as-is?
No. Example details are illustrative and do not establish structural suitability for your project.
All visual examples are educational. They do not certify boundary locations, structural safety, flood elevations or compliance with a particular North Carolina permit application. Use current official requirements and appropriately licensed professionals wherever required.
Other project examples
 Commercial Tenant Improvement ↗
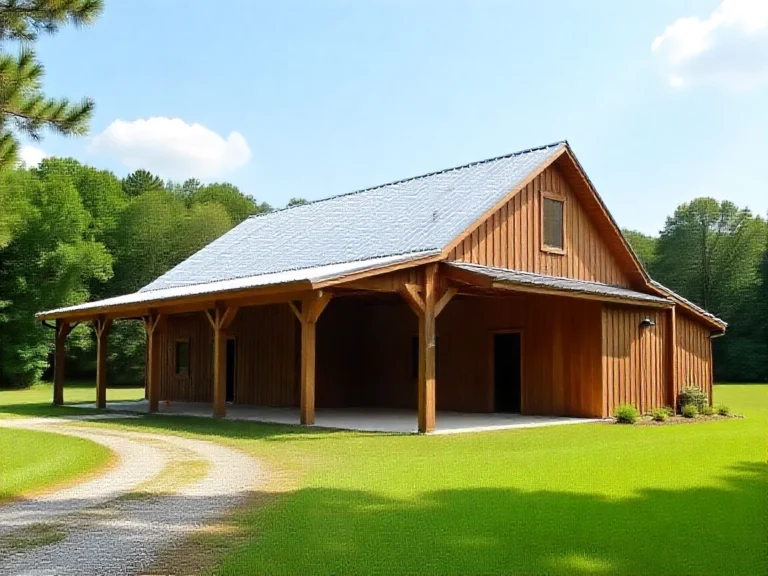 Pole Barn and Metal Building ↗
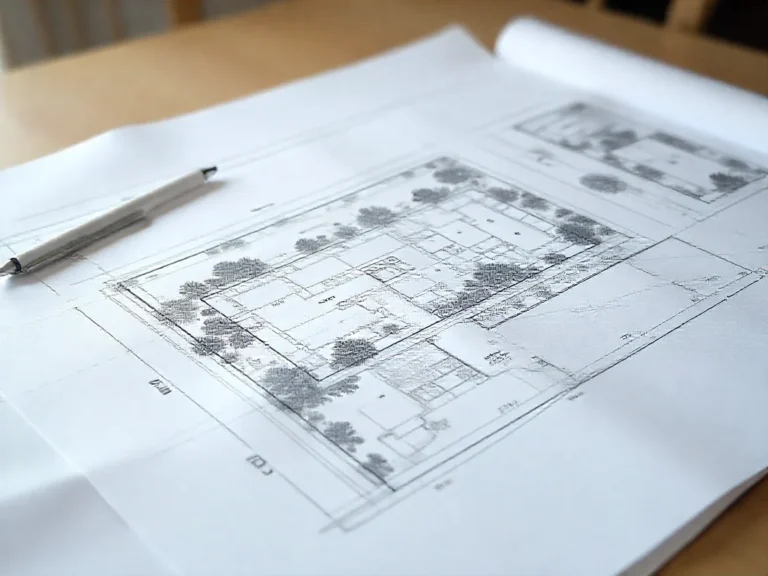 Residential Site Plan ↗
For permit jurisdiction context, see the Hickory Site Plans & Permit Drawings guide ↗.
Need this type of drawing for a real project?
Tell us the property address, proposed dimensions, available survey and any building-department comments. We can define the necessary site-plan and related drawing deliverables.